19855 Vintage Trace CIR, Estero, FL 33967
- $710,000
- 3
- BD
- 2
- BA
- 2,108
- SqFt




- Sold Price
- $710,000
- List Price
- $749,500
- Status
- CLOSED
- Days on Market
- 54
- Closing Date
- Mar 20, 2026
- MLS#
- 226003817
- Subtype
- Residential
- Style
- Ranch, Single Family
- Year Built
- 1997
- Bedrooms
- 3
- Bathrooms
- 2
- Full Baths
- 2
- Living Area
- 2,108
- Lot Size
- 6,839
- Acres
- 0.16
- Subdivision
- The Vines
- Neighborhood
- The Vines
- MLS Area Major
- ES02 - Estero
Property Description
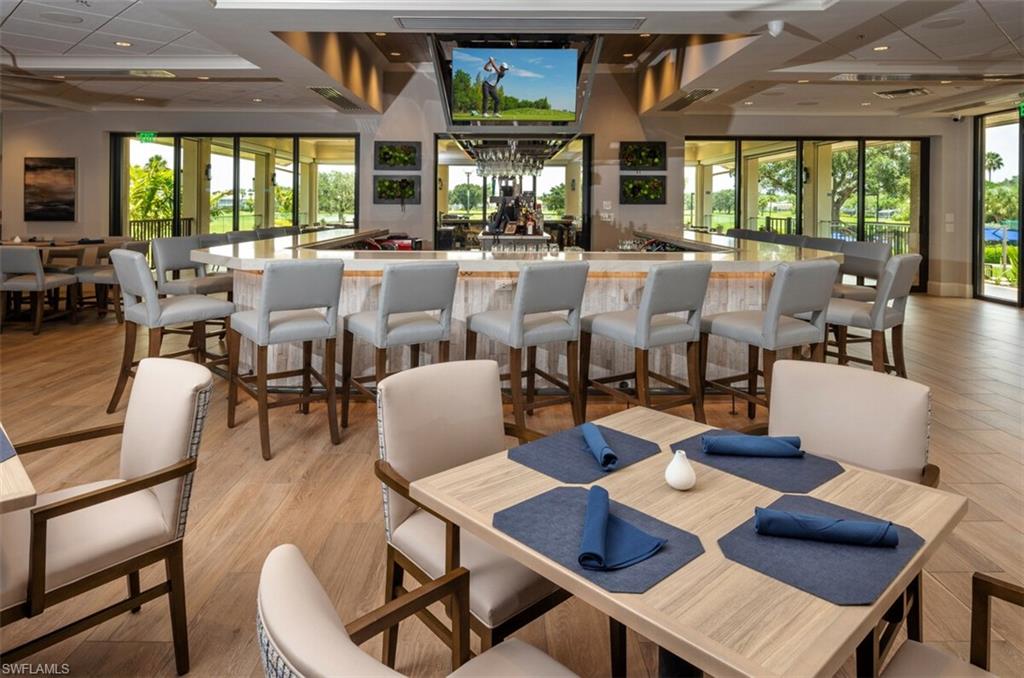
Resort-style living meets everyday comfort in this beautifully upgraded pool & spa home overlooking South facing picturesque panoramic water and golf course views. This light-filled residence offers an open, flowing floor plan with soaring 12’ ceilings, tile set on the diagonal, crown molding, and hurricane resistant French doors that open to an expansive screened lanai with a heated pool and spa, creating the perfect indoor-outdoor lifestyle. The home has been extensively improved with a newer roof including low-profile impact skylights, newer 5-ton HVAC system, newer pool cage, impact French doors with transom windows, updated electrical fixtures, newer commercial-grade water heater, newer pool pump, newer oven and microwave, retractable awning and blinds with remote, full gutter system, and recently refreshed interior and exterior paint. The kitchen features abundant cabinetry with pullout storage options, a long breakfast bar, and stainless appliances, flowing seamlessly into both formal and casual dining areas. The primary suite offers hardwood flooring, lanai access, a large custom walk-in closet, and an updated bath with dual sinks, fully tiled shower, corner soaking tub, and skylights. The guest bedroom is warm and inviting with wood flooring and bay windows, and the guest bath has been tastefully updated with a fully tiled shower and frameless glass. The centrally located Estero Country Club offers residents a vibrant and very friendly social atmosphere, formal and casual dining, tennis, pickleball, fitness, and an active calendar of events. Golf memberships are available for the beautifully maintained Gordon Lewis championship course with NO WAITING LIST and private golf carts allowed on the course, a rare and highly desirable perk. Social membership is required and affordably priced. A true move-in-ready opportunity offering views, upgrades, and lifestyle in one of Estero’s most welcoming communities.
/u.realgeeks.media/swflregroup/Logo-min.png)
Additional Information
- Amenities
- Bocce Court, Clubhouse, Community Room, Fitness Center, Golf Course, Internet Access, Pickleball, Private Membership, Putting Green, Restaurant, Shopping, Streetlight, Tennis Court(s), Underground Utility
- Interior Features
- Bar, Built-In Cabinets, Foyer, Pantry, Smoke Detectors, Volume Ceiling, Walk-In Closet(s), Window Coverings
- Exterior Features
- Screened Lanai/Porch
- Taxes
- $4,347
- Property Description
- Ranch, Single Family
- Zoning
- PUD
- Flooring
- Tile
- Appliances
- Cooktop, Dishwasher, Disposal, Dryer, Grill - Gas, Microwave, Range, Refrigerator/Icemaker, Washer, Wine Cooler
- Heating
- Central Electric
- Air Conditioning
- Ceiling Fan(s), Central Electric
- Stories
- 1
- Levels
- 1
- Roof
- Tile
- Foundation
- Concrete Block
- Pool
- Yes
- Parking Features
- Attached
- Garage Spaces
- 2
- View
- Golf Course, Lake, Pond, Water
Courtesy of William Raveis Real Estate.
Selling Office: Sellstate Max Performance.Mortgage Calculator
 The data relating to real estate for sale on this web site comes in part from the Broker Reciprocity Program (BR Program) of M.L.S. of Naples, Inc. Properties listed with brokerage firms other than this company are marked with the BR Program Icon or the BR House Icon and detailed information about them includes the name of the listing brokers. The properties displayed may not be all the properties available through the BR Program. The information provided is for consumers’ personal, non-commercial use and may not be used for any other purpose.