3480 Creekview DR, Bonita Springs, FL 34134
- $2,250,000
- 5
- BD
- 6
- BA
- 4,739
- SqFt










- Sold Price
- $2,250,000
- List Price
- $2,300,000
- Status
- CLOSED
- Days on Market
- 132
- Closing Date
- Jun 16, 2026
- MLS#
- 226003556
- Subtype
- Residential
- Style
- Two Story, Single Family
- Year Built
- 1997
- Bedrooms
- 5
- Bathrooms
- 6
- Full Baths
- 6
- Living Area
- 4,739
- Lot Size
- 20,386
- Acres
- 0.47
- Subdivision
- Creekside
- Neighborhood
- Bonita Bay
- MLS Area Major
- BN04 - Bonita Bay
Property Description
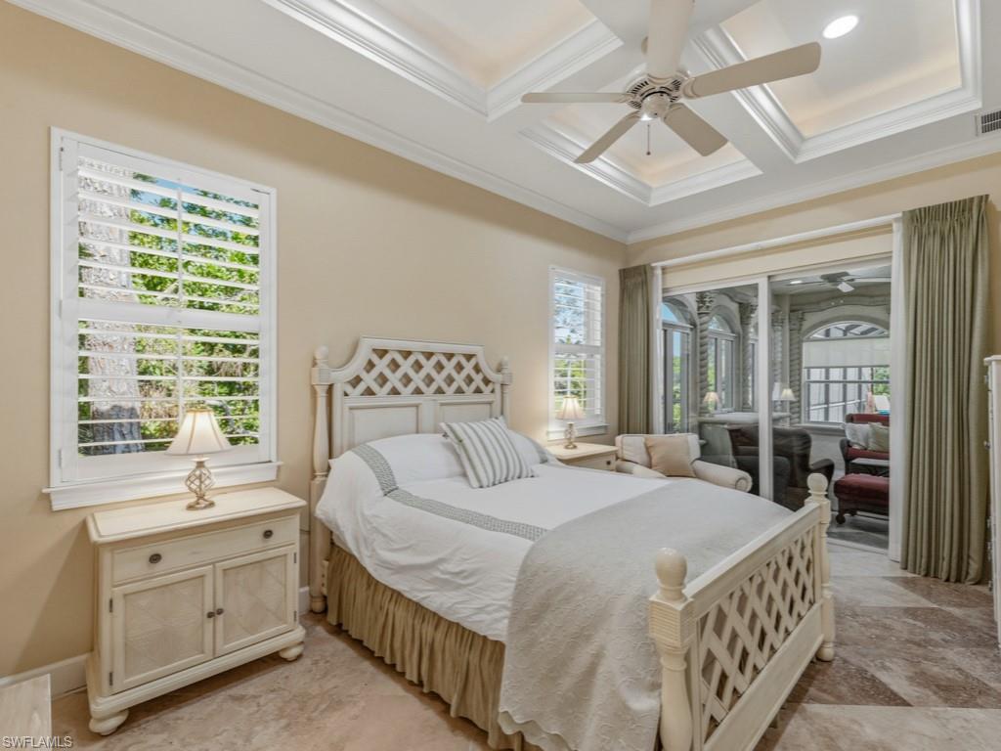
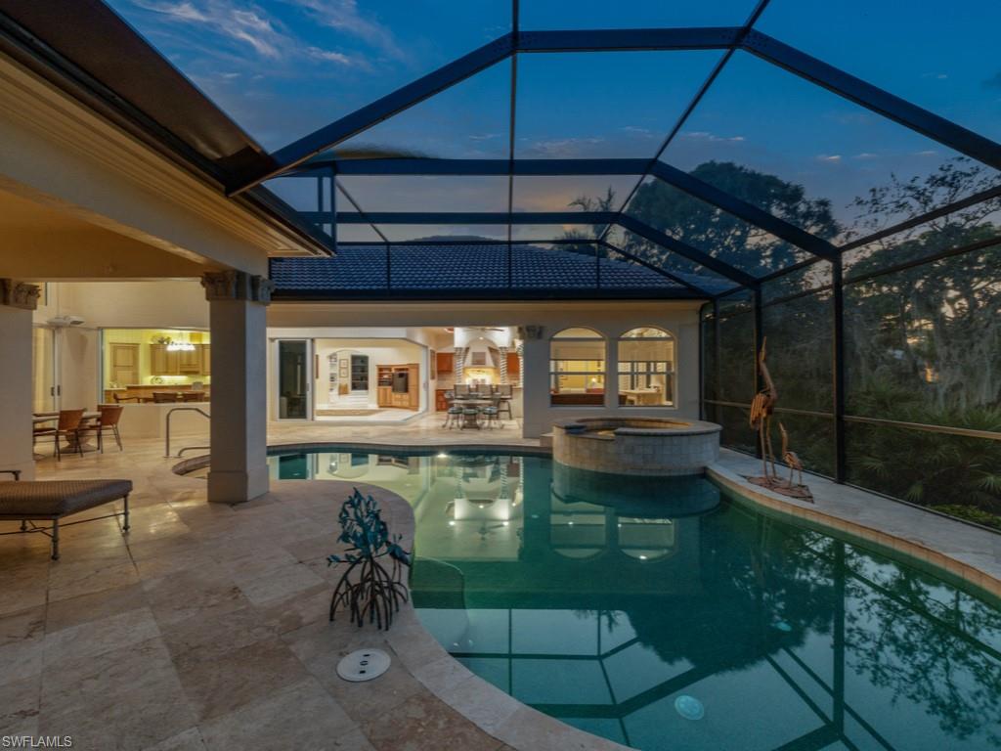
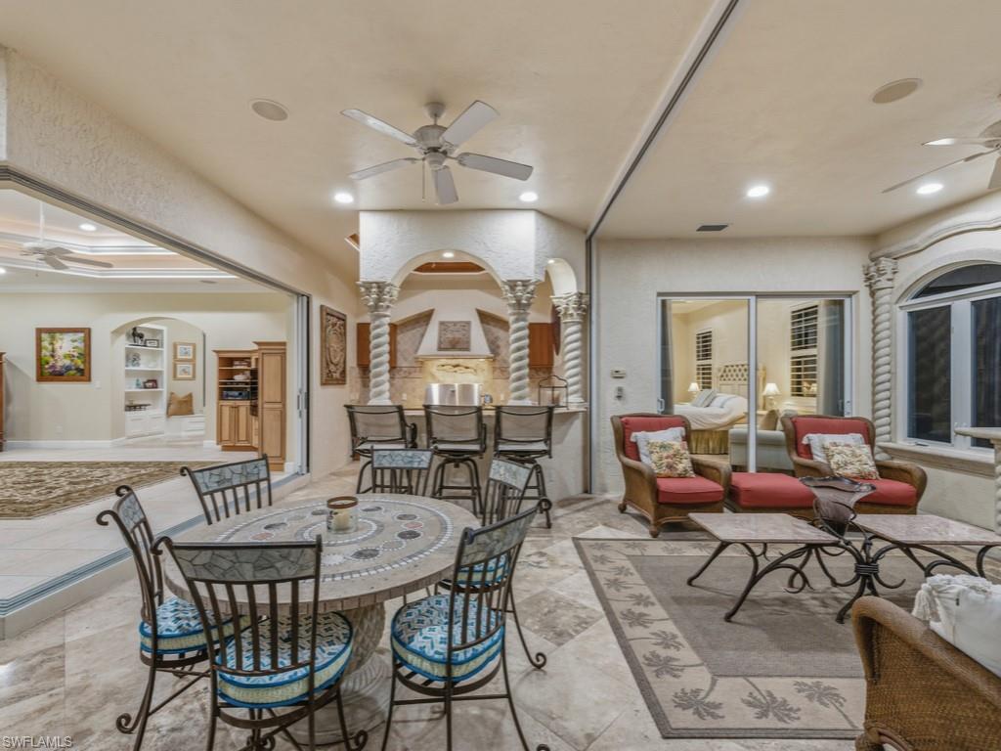
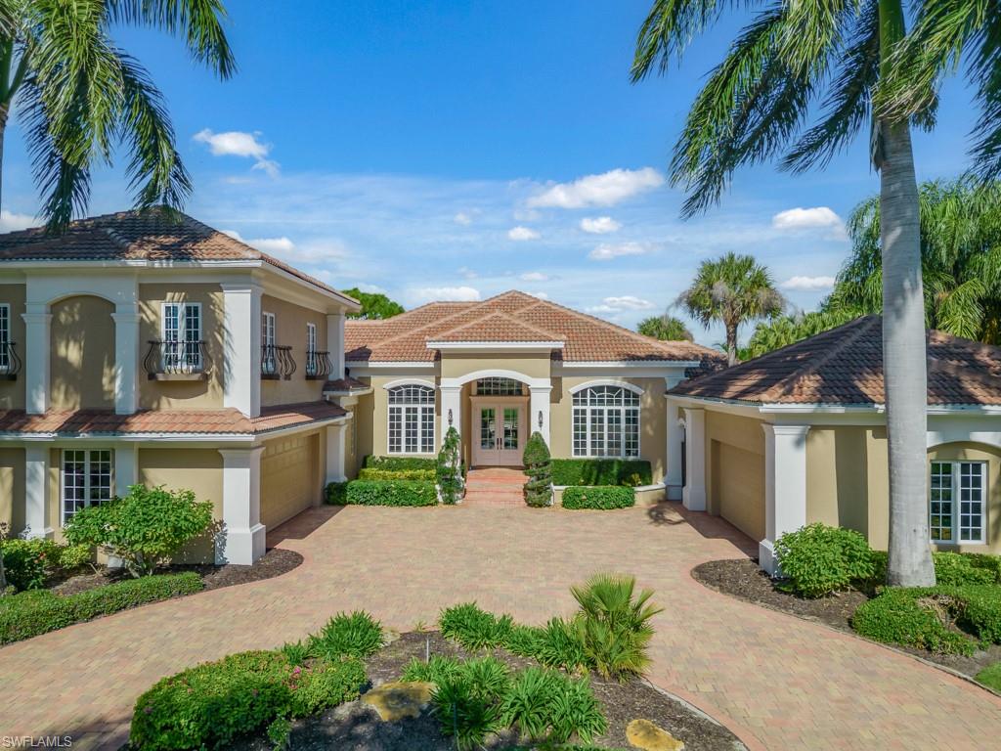
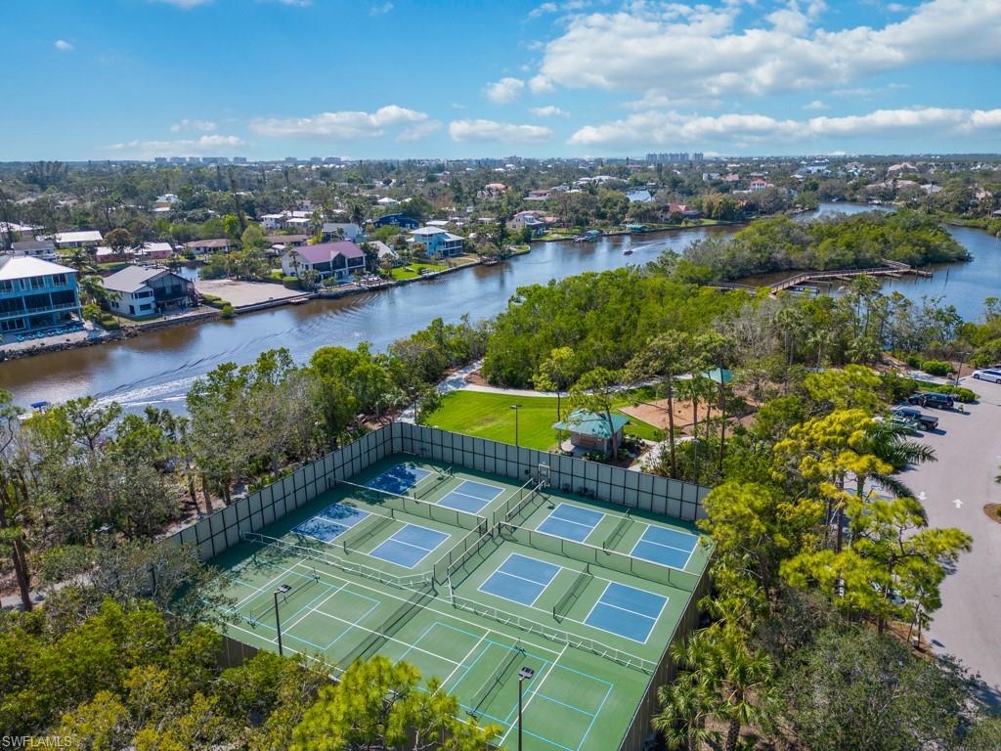
Located in the highly sought-after Creekside enclave of Bonita Bay, this sprawling estate offers over 4,700 square feet of living space with 5 bedrooms plus a dedicated office and 6 full bathrooms, with each bedroom featuring its own private ensuite. Situated on a nearly half-acre homesite and offered furnished and move-in ready, this exceptional home captures breathtaking golf course views and delivers the ultimate Southwest Florida living. Designed for entertaining, the home features soaring volume tray ceilings and seamless indoor-outdoor flow with zero-corner sliders and expansive glass doors throughout. The private outdoor oasis includes a pool and spa, a fully equipped outdoor kitchen, and a covered outdoor living area with a built-in fireplace, the perfect setting to unwind while watching sunsets over the fairways. The primary suite is a luxurious retreat, showcasing beautiful white oak flooring, zero-corner sliders with direct lanai access, dual walk-in closets, dual sinks, a deep soaking tub, and a walk-in shower. A standout feature is the second-floor guest suite, complete with a kitchenette, living area, and full bath, ideal for guests or live-in accommodations. Additional highlights include a 4-car garage, and numerous recent updates such as three newer A/C units (one 2025), a newer roof (2021), and a new pool cage, screens, and hardware (2025). As a resident of Bonita Bay, you'll enjoy exclusive access to a wealth of amenities including a private beach park, the popular Backwater Jack's Restaurant, and several community parks. Riverwalk Park offers a kayak, canoe, and boat launch, along with pickleball and tennis courts for active living. For golf enthusiasts, there’s an opportunity to join the Country Club, which boasts five championship golf courses, a sports/racquet center with a resort-style pool, and a state-of-the-art fitness facility, along with a luxury spa and salon. Don't miss the opportunity to own this piece of paradise in a premier community!
/u.realgeeks.media/swflregroup/Logo-min.png)
Additional Information
- Amenities
- Barbecue, Beach - Private, Beach Access, Beach Club Available, Beach Club Included, Beauty Salon, Bike And Jog Path, Boat Storage, Bocce Court, Cabana, Clubhouse, Community Boat Dock, Community Gulf Boat Access, Park, Pool, Community Room, Spa/Hot Tub, Fitness Center, Fishing Pier, Full Service Spa, Golf Course, Internet Access, Marina, Pickleball, Play Area, Private Beach Pavilion, Private Membership, Putting Green, Restaurant, Sauna, Sidewalk, Streetlight, Tennis Court(s), Underground Utility
- Interior Features
- Built-In Cabinets, Foyer, French Doors, Laundry Tub, Pantry, Pull Down Stairs, Smoke Detectors, Wired for Sound, Tray Ceiling(s), Volume Ceiling, Walk-In Closet(s), Window Coverings, Zero/Corner Door Sliders
- Exterior Features
- Screened Lanai/Porch, Built In Grill, Outdoor Kitchen
- Taxes
- $31,536
- Property Description
- Two Story, Single Family
- Zoning
- PUD
- Flooring
- Carpet, Tile, Wood
- Appliances
- Electric Cooktop, Dishwasher, Disposal, Dryer, Microwave, Refrigerator, Refrigerator/Freezer, Refrigerator/Icemaker, Wall Oven, Washer
- Heating
- Central Electric
- Air Conditioning
- Ceiling Fan(s), Central Electric
- Stories
- 2
- Levels
- 2
- Roof
- Tile
- Foundation
- Concrete Block
- Pool
- Yes
- Parking Features
- Circular Driveway, Driveway Paved, Paved, Detached
- Garage Spaces
- 4
- Elementary School
- School Of Choice
- Middle School
- School Of Choice
- High School
- School Of Choice
- View
- Golf Course, Landscaped Area
Courtesy of Royal Shell Real Estate, Inc..
Selling Office: Royal Shell Real Estate, Inc..Mortgage Calculator
 The data relating to real estate for sale on this web site comes in part from the Broker Reciprocity Program (BR Program) of M.L.S. of Naples, Inc. Properties listed with brokerage firms other than this company are marked with the BR Program Icon or the BR House Icon and detailed information about them includes the name of the listing brokers. The properties displayed may not be all the properties available through the BR Program. The information provided is for consumers’ personal, non-commercial use and may not be used for any other purpose.