3706 Pleasant Springs DR, Naples, FL 34119
- $800,000
- 3
- BD
- 2
- BA
- 2,081
- SqFt






- Sold Price
- $800,000
- List Price
- $800,000
- Status
- CLOSED
- Days on Market
- 34
- Closing Date
- Mar 05, 2026
- MLS#
- 226002939
- Subtype
- Residential
- Style
- Ranch, Single Family
- Year Built
- 2012
- Bedrooms
- 3
- Bathrooms
- 2
- Full Baths
- 2
- Living Area
- 2,081
- Lot Size
- 6,970
- Acres
- 0.16
- Subdivision
- Riverstone
- Neighborhood
- Riverstone
- MLS Area Major
- NA21 - N/O Immokalee Rd E/O 75
Property Description
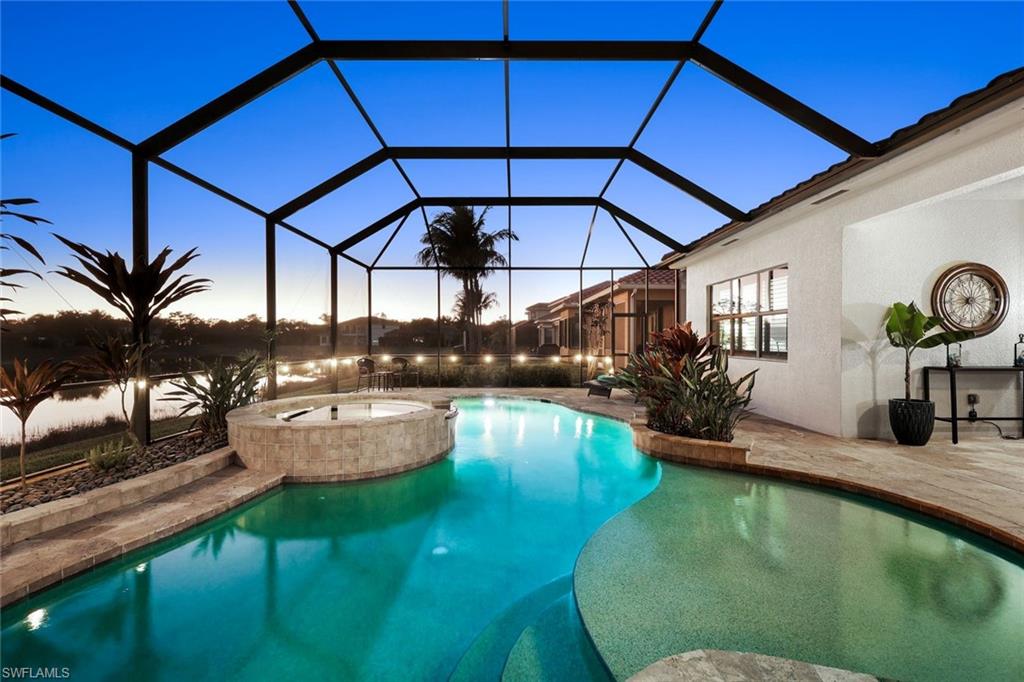
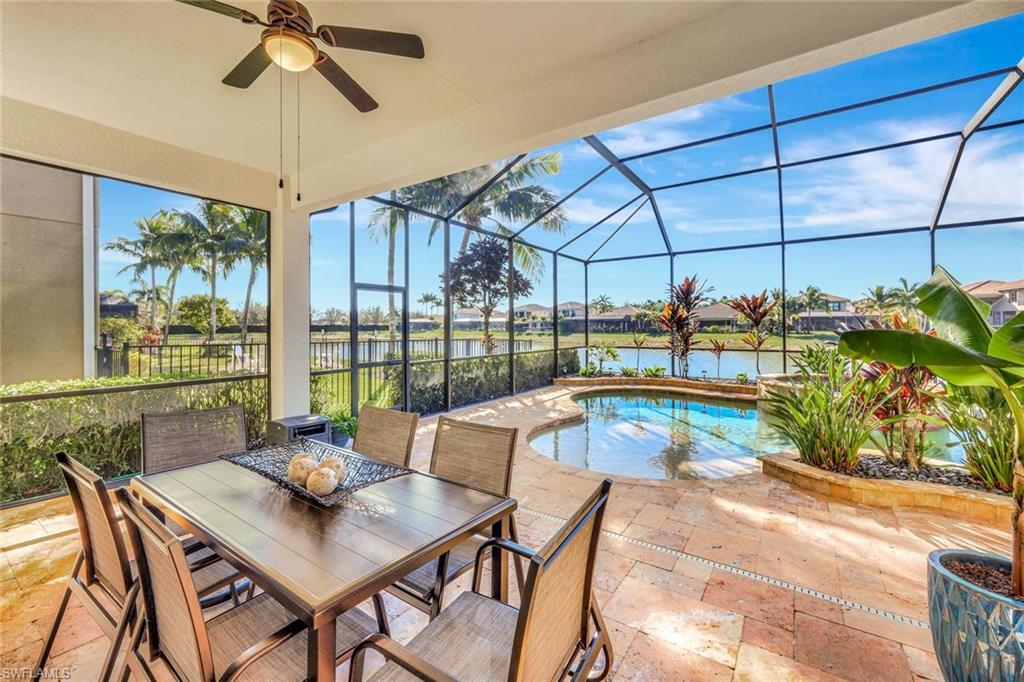
Paradise is calling. Live as though you are on vacation every day in this meticulously maintained, tastefully appointed residence designed to embrace the very best of the Naples lifestyle. Enjoy effortless outdoor living as you comfortably dine alfresco in the screened lanai enhanced by travertine pavers, cool off in your saltwater pool, or soak in the relaxing spa, all while enjoying a sunny southern lake view. Upon entry, the foyer’s soaring 13-foot coffered ceiling immediately draws your eye out to a sparkling water view. The Burgundy floor plan is perfect for entertaining allowing guests to mingle comfortably between the great room, dining room & open kitchen. The light-filled kitchen is truly the heart of the home, featuring stunning new quartz counters that continue up into backsplash, an oversized dining counter, newer dishwasher, new range, new deep sink, new faucet, wood cabinetry with updated hardware & ambient cabinet lighting. The serene primary suite overlooks the lake and offers dual custom finished walk-in closets & well-appointed bath with wood cabinets, new quartz counters and new sinks; echoing the kitchen finishes. Frameless glass shower door, framed mirrors and a soaking tub polish off this calming space. A privately positioned second bedroom includes a custom closet and is adjacent to a full bath updated with new quartz countertops, new sink, and framed mirror. The third bedroom is great for guests or easily functions as a cozy den. Impressive interior details include plantation shutters, decorator lighting and fans, a built-in linen cabinet, decorative glass at the entry door, porcelain tile set on the diagonal, a wood-framed slider, crown molding, and new luxury vinyl plank flooring in the bedrooms. Recent improvements also include fresh exterior paint, built-in shelving and a barn door added to the third bedroom closet, and a new HVAC system to ensure year-round comfort. Finished laundry includes pedestaled washer & dryer, upper & lower cabinetry with folding counter & oversized storage closet. Seller is licensed broker. Located in Riverstone offering a vibrant, vacation-inspired lifestyle for all ages. The community features a fitness center, social hall, resort-style pool, lap pool, spa, five lighted tennis courts, outdoor basketball and pickleball, a full indoor basketball court, tot lot, children’s water play area, game room, and an activities coordinator; making it easy to meet new friends. The North Naples location is just minutes from I-75, with convenient proximity to fabulous beaches, dining, golf and shopping. This is more than a home—it is an invitation to slow down, savor the sunshine, and start living the Naples lifestyle you have been waiting for.
/u.realgeeks.media/swflregroup/Logo-min.png)
Additional Information
- Amenities
- Basketball Court, Bike And Jog Path, Billiard Room, Clubhouse, Pool, Community Room, Spa/Hot Tub, Fitness Center, Internet Access, Pickleball, Play Area, Sidewalk, Streetlight, Tennis Court(s), Underground Utility, Volleyball
- Interior Features
- Built-In Cabinets, Closet Cabinets, Coffered Ceiling(s), Foyer, French Doors, Pantry, Smoke Detectors, Walk-In Closet(s), Window Coverings
- Exterior Features
- Screened Lanai/Porch
- Taxes
- $4,680
- Property Description
- Ranch, Single Family
- Flooring
- Tile, Vinyl
- Appliances
- Dishwasher, Disposal, Dryer, Microwave, Range, Refrigerator/Icemaker, Washer
- Heating
- Central Electric
- Air Conditioning
- Ceiling Fan(s), Central Electric
- Stories
- 1
- Levels
- 1
- Roof
- Tile
- Foundation
- Concrete Block
- Pool
- Yes
- Parking Features
- Driveway Paved, Attached
- Garage Spaces
- 2
- Elementary School
- Laurel Oak Elementary
- Middle School
- Oak Ridge Middle School
- High School
- Aubrey Rogers High School
- View
- Lake
Courtesy of John R Wood Properties.
Selling Office: Downing Frye Realty Inc..Mortgage Calculator
 The data relating to real estate for sale on this web site comes in part from the Broker Reciprocity Program (BR Program) of M.L.S. of Naples, Inc. Properties listed with brokerage firms other than this company are marked with the BR Program Icon or the BR House Icon and detailed information about them includes the name of the listing brokers. The properties displayed may not be all the properties available through the BR Program. The information provided is for consumers’ personal, non-commercial use and may not be used for any other purpose.