6760 Pelican Bay BLVD Unit 332, Naples, FL 34108
- $550,000
- 2
- BD
- 2
- BA
- 1,496
- SqFt



- Sold Price
- $550,000
- List Price
- $575,000
- Status
- CLOSED
- Days on Market
- 191
- Closing Date
- Jul 20, 2026
- MLS#
- 226001403
- Subtype
- Residential
- Style
- Florida, Mid Rise (4-7)
- Year Built
- 1988
- Bedrooms
- 2
- Bathrooms
- 2
- Full Baths
- 2
- Living Area
- 1,496
- Subdivision
- Interlachen
- Neighborhood
- Pelican Bay
- Building Name
- Interlachen
- MLS Area Major
- NA04 - Pelican Bay Area
Property Description
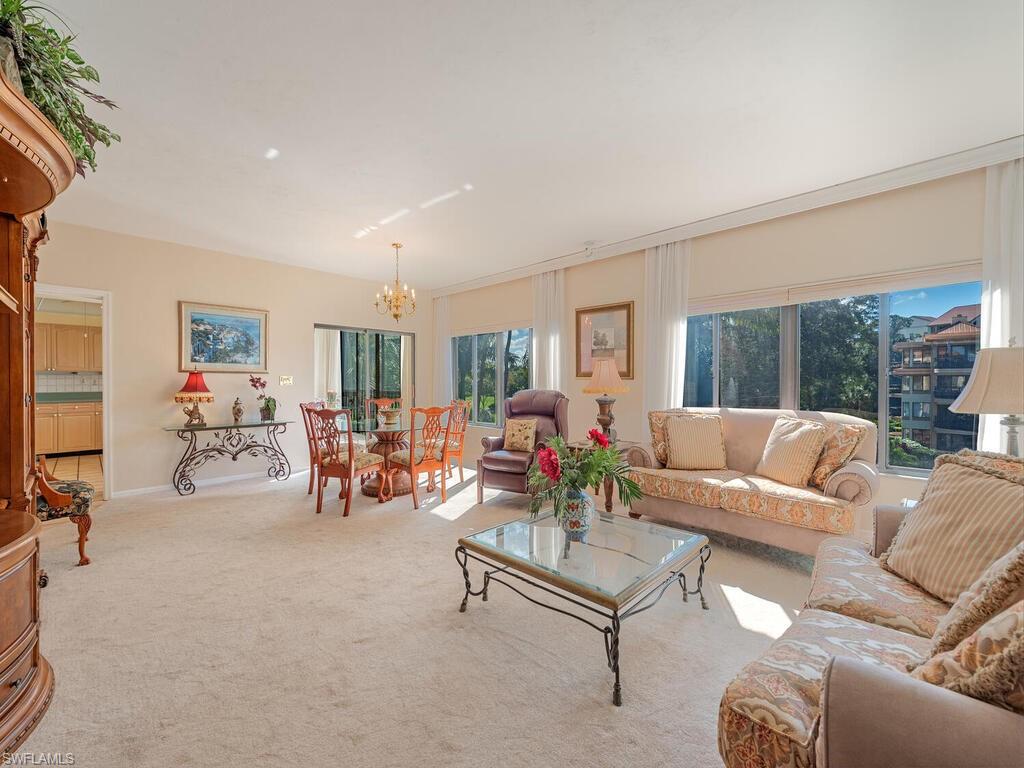
This inviting third-floor, two-bedroom, two-bath residence captures serene water and landscaped views. Designed with an open, airy floor plan, it’s ideal for both entertaining and everyday living, offering abundant storage, a separate laundry area, and a spacious glass-enclosed lanai to enjoy year-round. Move right in or personalize to suit your vision. Interlachen is a lush, low-density enclave known for its artful landscaping, tranquil water features, distinctive architecture, and a private resort-style pool and spa. Perfectly situated directly across from Pelican Bay’s private beach access, residents enjoy an unmatched coastal lifestyle with two beachfront dining venues, attended beach service, tennis and pickleball courts, sailing, kayaking, and miles of scenic walking and nature paths. Just beyond the community, experience world-class culture at Artis–Naples, upscale shopping at Waterside Shops and Whole Foods, and vibrant dining and entertainment at Mercato—all only minutes away.
/u.realgeeks.media/swflregroup/Logo-min.png)
Additional Information
- Amenities
- Barbecue, Beach Access, Beach Club Included, Bike And Jog Path, Bike Storage, Park, Pool, Fitness Center, Full Service Spa, Internet Access, Pickleball, Play Area, Private Membership, Restaurant, Shopping, Sidewalk, Streetlight, Tennis Court(s), Underground Utility
- Interior Features
- Built-In Cabinets, Closet Cabinets, Window Coverings
- Exterior Features
- Screened Lanai/Porch
- Taxes
- $8,717
- HOA Fee
- $1,805
- Pets
- Limits
- Building Name
- Interlachen
- Property Description
- Florida, Mid Rise (4-7)
- Flooring
- Carpet, Tile
- Appliances
- Electric Cooktop, Dishwasher, Dryer, Microwave, Range, Refrigerator/Freezer, Washer
- Heating
- Central Electric
- Air Conditioning
- Ceiling Fan(s), Central Electric
- Stories
- 1
- Levels
- 1
- Roof
- Built-Up
- Foundation
- Concrete Block
- Parking Features
- 1 Assigned, Covered, Guest, Detached Carport
- View
- Pond, Water Feature
Courtesy of John R Wood Properties. 239-405-9080
Selling Office: John R Wood Properties.Mortgage Calculator
 The data relating to real estate for sale on this web site comes in part from the Broker Reciprocity Program (BR Program) of M.L.S. of Naples, Inc. Properties listed with brokerage firms other than this company are marked with the BR Program Icon or the BR House Icon and detailed information about them includes the name of the listing brokers. The properties displayed may not be all the properties available through the BR Program. The information provided is for consumers’ personal, non-commercial use and may not be used for any other purpose.