375 Bow Line DR, Naples, FL 34103
- $6,100,000
- 4
- BD
- 4.5
- BA
- 4,028
- SqFt








- Sold Price
- $6,100,000
- List Price
- $6,475,000
- Status
- CLOSED
- Days on Market
- 122
- Closing Date
- Jun 05, 2026
- MLS#
- 226001364
- Subtype
- Residential
- Style
- Ranch, Single Family
- New Construction
- Yes
- Year Built
- 2025
- Bedrooms
- 4
- Bathrooms
- 4.5
- Full Baths
- 4
- Half Baths
- 1
- Living Area
- 4,028
- Lot Size
- 16,117
- Acres
- 0.37
- Subdivision
- Moorings
- Neighborhood
- Moorings
- MLS Area Major
- NA05 - Seagate Dr to Golf Dr
Property Description
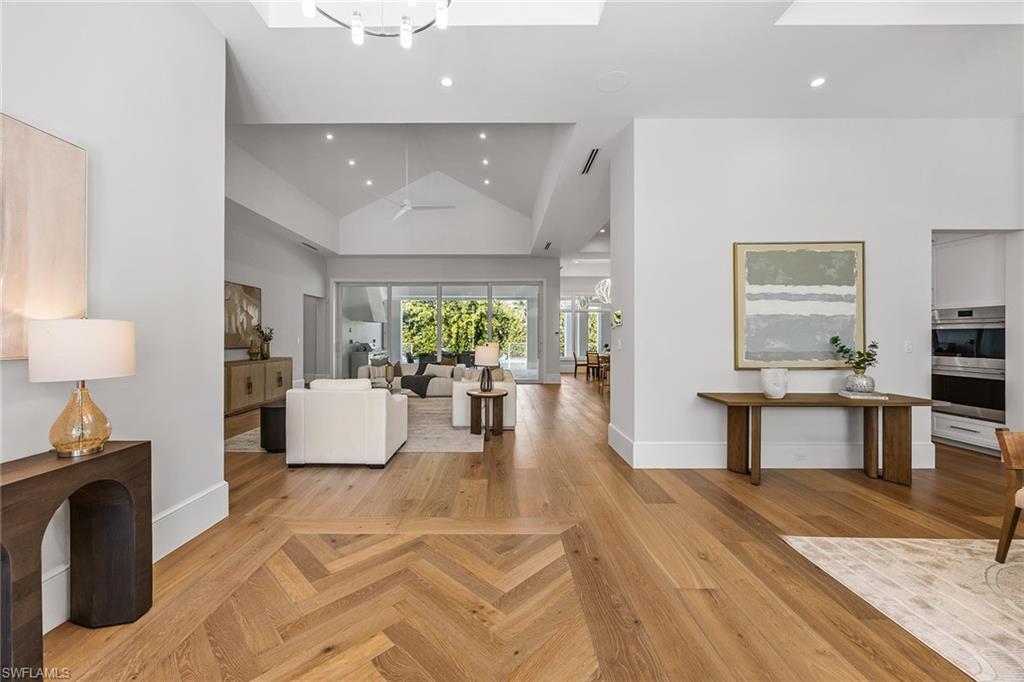
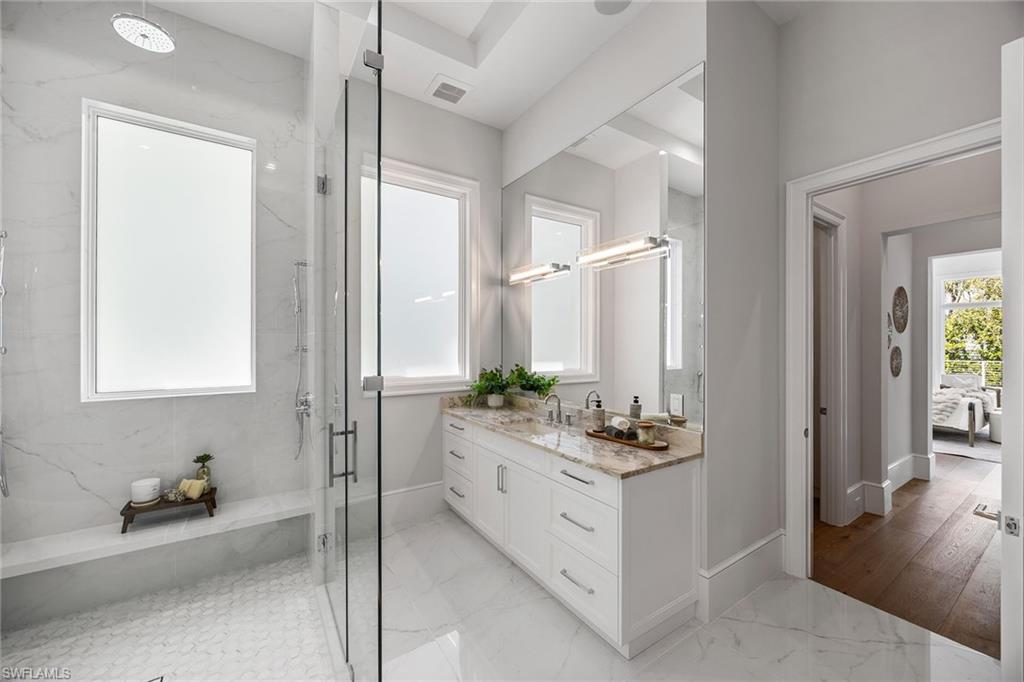
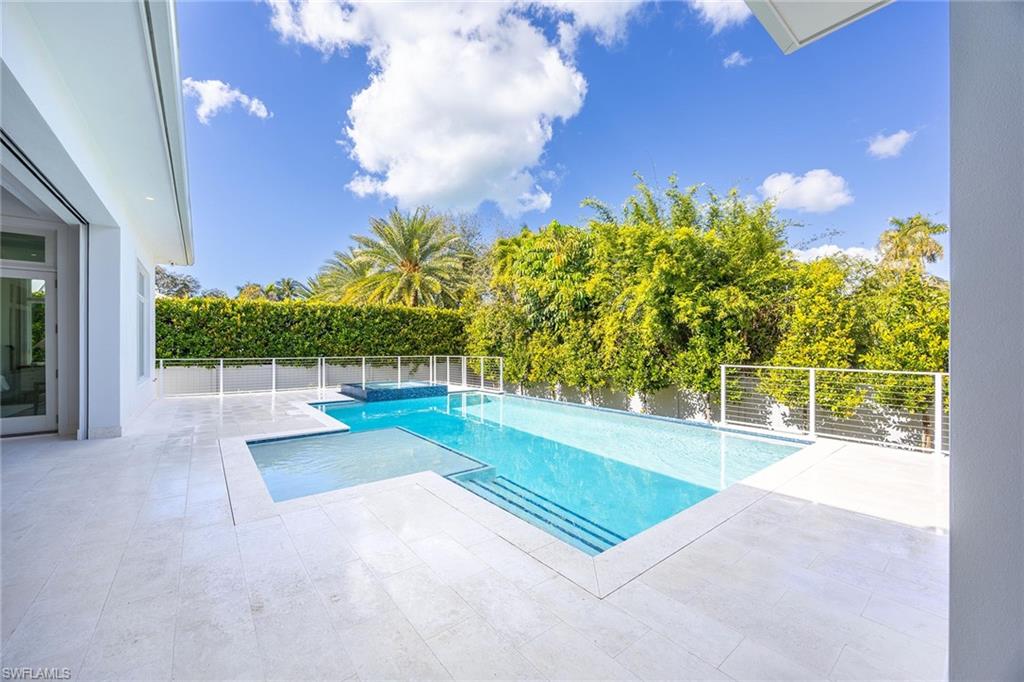
Setting a new benchmark for luxury living, this newly constructed architectural masterpiece is an exceptional offering in the prestigious Moorings neighborhood. Positioned on a tree-lined street with tranquil green space across the way, this sophisticated four-bedroom plus den, 4.5-bath, three-car garage residence delivers an unparalleled blend of elegance, comfort and functionality. From the moment you arrive, the home’s striking curb appeal and 10-foot custom iron entry door set the tone for what lies beyond. The grand foyer welcomes you with abundant natural light, soaring vaulted ceilings and seamless indoor-outdoor transitions. Thoughtfully designed architecture paired with bespoke designer selections by Anna Roze Design Studio make this residence one of a kind. The expansive open floor plan is adorned with 10-inch white oak flooring throughout, custom solid wood cabinetry and doors, and curated designer lighting. A spacious and inviting leisure room creates a setting for intimate gatherings and grand entertaining. The chef’s kitchen is a statement of beauty and function, featuring a large marble island with bar seating, white custom cabinetry, and Wolf and Sub-Zero appliances. A charming breakfast nook with a custom built-in bar, mirrored accents, cabinetry and refrigerator drawers adds style and convenience. The adjacent dining area showcases a floor-to-ceiling glass wine room, offering a stunning display ready for your personal collection. The luxurious primary suite is a private retreat overlooking the pool, complete with a spa-inspired bath and generously sized custom closets. Three additional en-suite guest bedrooms, a pool bath, and an elegant powder room provide comfort and privacy for family and guests alike. A beautifully designed office, framed by classic French doors and filled with natural light, offers an ideal work-from-home sanctuary. Outdoor living is equally impressive, designed as a private oasis. Enjoy a saltwater pool and spa, covered dining area with a fully equipped outdoor kitchen, leisure space and fireplace, ideal for entertaining year-round. Whether envisioned as a full-time residence or a seasonal escape, this home offers an extraordinary lifestyle. Go to or take a golf cart ride to Venetian Village Shops for world-class dining, enjoy a short drive to Fifth Avenue and take advantage of exclusive Moorings private beach access, all just moments from your door!
/u.realgeeks.media/swflregroup/Logo-min.png)
Additional Information
- Amenities
- Beach - Private, Beach Access
- Interior Features
- Bar, Built-In Cabinets, Closet Cabinets, Fireplace, Foyer, French Doors, Laundry Tub, Pantry, Smoke Detectors, Wired for Sound, Vaulted Ceiling(s), Walk-In Closet(s), Wet Bar
- Exterior Features
- Open Porch/Lanai, Outdoor Kitchen, Outdoor Shower
- Taxes
- $21,148
- Property Description
- Ranch, Single Family
- Flooring
- Marble, Wood
- Appliances
- Gas Cooktop, Dishwasher, Disposal, Double Oven, Dryer, Grill - Gas, Microwave, Range, Refrigerator/Freezer, Tankless Water Heater, Washer, Wine Cooler
- Heating
- Central Electric
- Air Conditioning
- Ceiling Fan(s), Central Electric, Gas - Propane
- Stories
- 1
- Levels
- 1
- Roof
- Tile
- Foundation
- Concrete Block
- Pool
- Yes
- Parking Features
- Circular Driveway, Driveway Paved, Attached
- Garage Spaces
- 3
- Elementary School
- Lake Park
- Middle School
- Gulfveiw
- High School
- Naples
- View
- Landscaped Area
Courtesy of Premier Sotheby's Int'l Realty.
Selling Office: ENGEL & VOELKERS NAPLES.Mortgage Calculator
 The data relating to real estate for sale on this web site comes in part from the Broker Reciprocity Program (BR Program) of M.L.S. of Naples, Inc. Properties listed with brokerage firms other than this company are marked with the BR Program Icon or the BR House Icon and detailed information about them includes the name of the listing brokers. The properties displayed may not be all the properties available through the BR Program. The information provided is for consumers’ personal, non-commercial use and may not be used for any other purpose.