6135 Montelena CIR Unit 3103, Naples, FL 34119
- $700,000
- 4
- BD
- 3.5
- BA
- 2,960
- SqFt




- Sold Price
- $700,000
- List Price
- $729,000
- Status
- CLOSED
- Days on Market
- 91
- Closing Date
- Apr 03, 2026
- MLS#
- 226000097
- Subtype
- Residential
- Style
- Two Story, Townhouse
- Year Built
- 2004
- Bedrooms
- 4
- Bathrooms
- 3.5
- Full Baths
- 3
- Half Baths
- 1
- Living Area
- 2,960
- Subdivision
- Montelena
- Neighborhood
- Vineyards
- Building Name
- Montelena
- MLS Area Major
- NA14 -Vanderbilt Rd to Pine Ridge Rd
Property Description
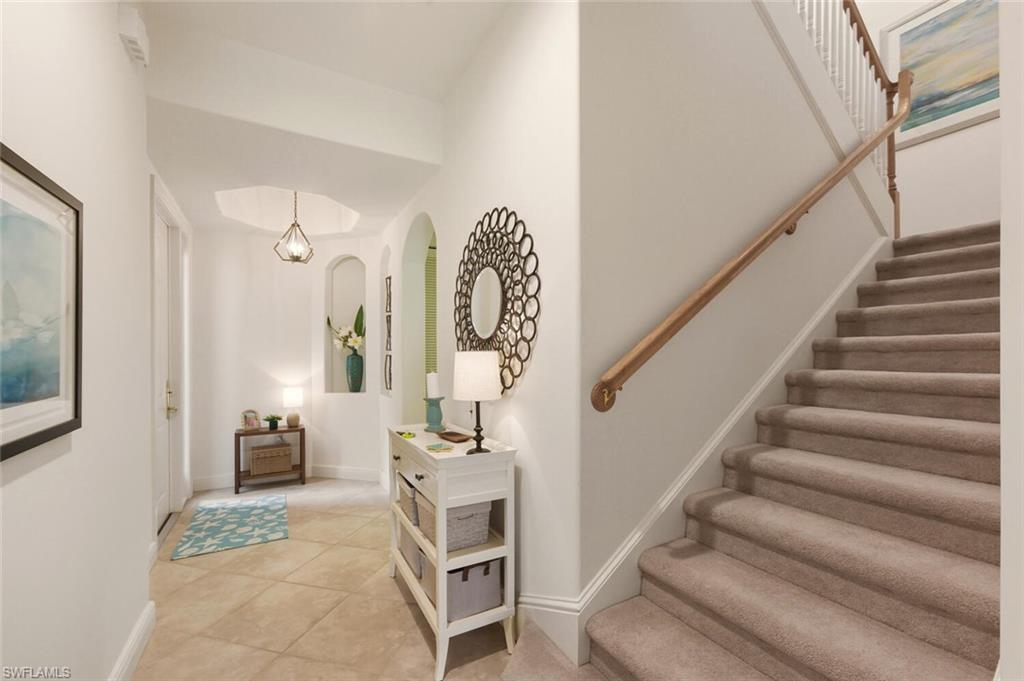
Welcome to Montelena at The Vineyards — luxury living in the heart of Naples. This beautifully appointed, tastefully designed enclave features only 33 private residences. This HOME is pristine 3,000 sq. ft., two floor attached VILLA with four bedrooms -including TWO PRIMARY EN-SUITES - one upstairs and one on the ground floor, both with spacious walk-in closets- a spacious LOFT, 3.5 baths, and an attached two-car garage. The home has HIGH IMPACT WINDOWS and Manual Shutters for the Lanai Sliders. The interior showcases GRANITE countertops, stainless steel NEWER appliances, rich WOOD cabinetry, TILE flooring, carpet in the bedrooms, PLANTATION shutters, decorative niches, and an open second-floor loft. Serene garden views are enhanced by multiple fountains and water features throughout the meticulously manicured common areas. Community amenities include a resort-style pool and spa with cabana area. Ideally located in NORTH Naples, just steps from shopping, dining, and medical facilities. Owner offering Home Warranty to Buyer.
/u.realgeeks.media/swflregroup/Logo-min.png)
Additional Information
- Amenities
- Bike And Jog Path, Clubhouse, Pool, Spa/Hot Tub, See Remarks, Sidewalk, Streetlight, Underground Utility
- Interior Features
- Built-In Cabinets, Pantry, Smoke Detectors, Walk-In Closet(s)
- Exterior Features
- Screened Lanai/Porch
- Taxes
- $5,609
- Pets
- Limits
- Building Name
- Montelena
- Property Description
- Two Story, Townhouse
- Flooring
- Carpet, Tile
- Appliances
- Dishwasher, Disposal, Dryer, Microwave, Range, Refrigerator, Washer
- Heating
- Central Electric
- Air Conditioning
- Central Electric
- Stories
- 2
- Levels
- 2
- Roof
- Tile
- Foundation
- Concrete Block
- Parking Features
- Driveway Paved, Guest, On Street, Attached
- Garage Spaces
- 2
- Elementary School
- Vineyards Elementary School
- Middle School
- Oakridge Middle School
- High School
- Gulf Coast High School
- View
- Landscaped Area
Courtesy of Berkshire Hathaway FL Realty.
Selling Office: John R Wood Properties.Mortgage Calculator
 The data relating to real estate for sale on this web site comes in part from the Broker Reciprocity Program (BR Program) of M.L.S. of Naples, Inc. Properties listed with brokerage firms other than this company are marked with the BR Program Icon or the BR House Icon and detailed information about them includes the name of the listing brokers. The properties displayed may not be all the properties available through the BR Program. The information provided is for consumers’ personal, non-commercial use and may not be used for any other purpose.