9322 Chiasso Cove CT, Naples, FL 34114
- $1,325,000
- 3
- BD
- 3.5
- BA
- 3,265
- SqFt




- Sold Price
- $1,325,000
- List Price
- $1,500,000
- Status
- CLOSED
- Days on Market
- 201
- Closing Date
- Jul 08, 2026
- MLS#
- 225084022
- Subtype
- Residential
- Style
- Ranch, Single Family
- Year Built
- 2007
- Bedrooms
- 3
- Bathrooms
- 3.5
- Full Baths
- 3
- Half Baths
- 1
- Living Area
- 3,265
- Lot Size
- 16,553
- Acres
- 0.38
- Subdivision
- Chiasso
- Neighborhood
- Fiddler's Creek
- MLS Area Major
- NA38 - South of US41 East of 951
Property Description
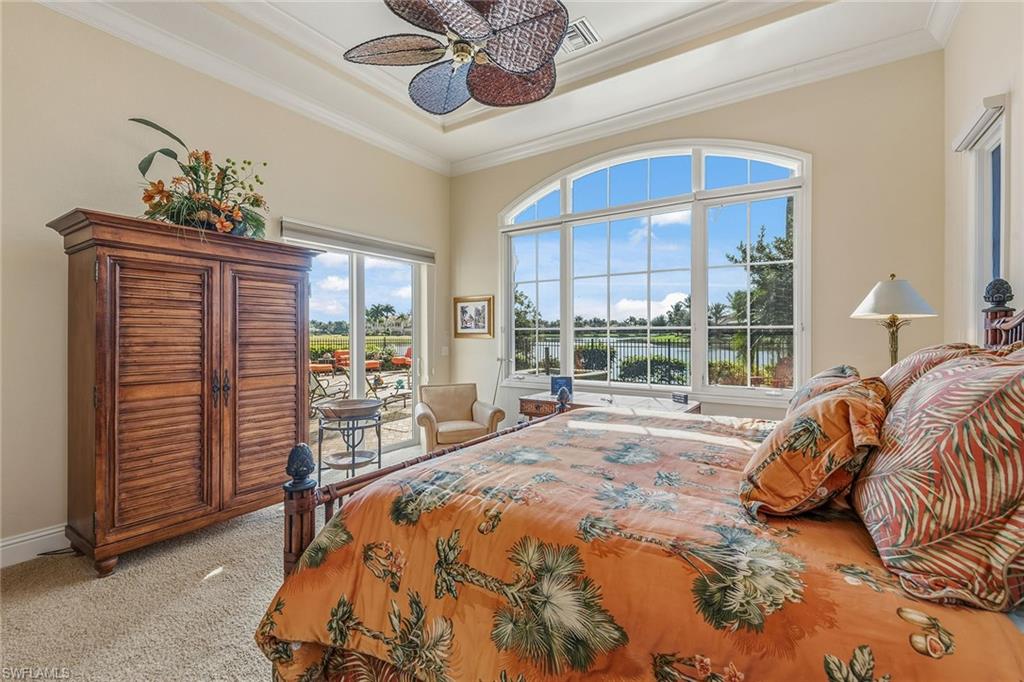
Rarely available and impeccably crafted by Gulf Bay, this elegant Chiasso residence offers an exceptional private setting surrounded by sweeping water views and tranquil natural beauty. Ideally on a secluded waterfront cul-de-sac with desired southwest exposure, the home enjoys expansive lake vistas and breathtaking sunsets, creating a serene backdrop for refined Florida living. Thoughtfully upgraded throughout, the residence offers three bedrooms plus a den, 3.5 baths and a two-car garage. This tastefully decorated home is designed for comfortable everyday living and effortless entertaining. Outdoor living is highlighted by a gas-heated pool and spa with a fully fenced paver deck, complemented by a well-appointed outdoor kitchen featuring a Wolf gas grill, under-counter stainless refrigerator, granite countertops, and lush landscaping that enhances privacy and ambiance. Notable upgrades include impact-resistant windows and doors, a tile roof, paver driveway, a 98-gallon natural gas water heater, and dual HVAC systems replaced in 2021 and 2022. Inside, timeless finishes and architectural details are showcased beginning in the grand foyer with travertine natural stone flooring, solid wood entry door with sidelights, arched windows, soaring ceilings, wall accent detailing and crown molding. Travertine flooring flows through the main living areas, including the elegant living room with coffered ceiling, recessed lighting and crown molding, and the inviting family room featuring a wood-insert coffered ceiling, in-ceiling speakers, and zero-corner sliding glass doors opening to the pool deck. The gourmet kitchen is beautifully appointed with custom wood cabinetry, glass-front display uppers, under-cabinet lighting, granite countertops and full backsplash, filtered water at the sink and a center island beneath a recessed coffered ceiling. Premium appliances include Dacor, Sub-Zero and Bosch. An adjacent formal dining room offers a recessed ceiling, crown molding and arched windows with garden views. The primary suite provides a luxurious private retreat with serene water views and two walk-in closets. The spa-inspired bath features dual marble vanities with makeup counter, a jetted soaking tub, and a walk-in shower tiled floor to ceiling. Two guest bedroom suites offer en-suite baths with marble finishes and frameless glass showers. The den features engineered hardwood flooring, recessed ceiling and lighting, and custom built-in desk and wall units, while a stylish half bath adds convenience for guests. Residents enjoy an award-winning, gated community with enhanced amenities including a resort-style pool, updated dining venues, 10 new pickleball courts, fitness and spa facilities, tennis and an active social calendar. Optional memberships with no golf waitlist provide access to the championship course, new golf clubhouse, marina and private beach club.
/u.realgeeks.media/swflregroup/Logo-min.png)
Additional Information
- Amenities
- Bike And Jog Path, Clubhouse, Pool, Community Room, Concierge, Fitness Center, Full Service Spa, Golf Course, Internet Access, Pickleball, Private Membership, Putting Green, Restaurant, Shuffleboard Court, Sidewalk, Tennis Court(s)
- Interior Features
- Built-In Cabinets, Coffered Ceiling(s), Custom Mirrors, Fire Sprinkler, Foyer, French Doors, Laundry Tub, Pantry, Smoke Detectors, Tray Ceiling(s), Volume Ceiling, Walk-In Closet(s), Window Coverings, Zero/Corner Door Sliders
- Exterior Features
- Screened Lanai/Porch, Built In Grill, Outdoor Kitchen
- Taxes
- $12,931
- HOA Fee
- $1,304
- Property Description
- Ranch, Single Family
- Flooring
- Carpet, Tile, Wood
- Appliances
- Gas Cooktop, Dishwasher, Disposal, Dryer, Grill - Gas, Microwave, Refrigerator, Refrigerator/Freezer, Self Cleaning Oven, Wall Oven, Washer, Water Treatment Owned
- Heating
- Central Electric
- Air Conditioning
- Ceiling Fan(s), Central Electric
- Stories
- 1
- Levels
- 1
- Roof
- Tile
- Foundation
- Concrete Block
- Pool
- Yes
- Parking Features
- Covered, Driveway Paved, Guest, Paved, Attached
- Garage Spaces
- 2
- View
- Lake, Water
Courtesy of Premier Sotheby's Int'l Realty.
Selling Office: John R Wood Properties.Mortgage Calculator
 The data relating to real estate for sale on this web site comes in part from the Broker Reciprocity Program (BR Program) of M.L.S. of Naples, Inc. Properties listed with brokerage firms other than this company are marked with the BR Program Icon or the BR House Icon and detailed information about them includes the name of the listing brokers. The properties displayed may not be all the properties available through the BR Program. The information provided is for consumers’ personal, non-commercial use and may not be used for any other purpose.