4178 Aspen Chase DR, Naples, FL 34119
- $935,000
- 3
- BD
- 3
- BA
- 2,169
- SqFt









- Sold Price
- $935,000
- List Price
- $950,000
- Status
- CLOSED
- Days on Market
- 112
- Closing Date
- May 01, 2026
- MLS#
- 225083684
- Subtype
- Residential
- Style
- Ranch, Single Family
- Year Built
- 2018
- Bedrooms
- 3
- Bathrooms
- 3
- Full Baths
- 3
- Living Area
- 2,169
- Lot Size
- 7,405
- Acres
- 0.17
- Subdivision
- Stonecreek
- Neighborhood
- Stonecreek
- MLS Area Major
- NA21 - N/O Immokalee Rd E/O 75
Property Description
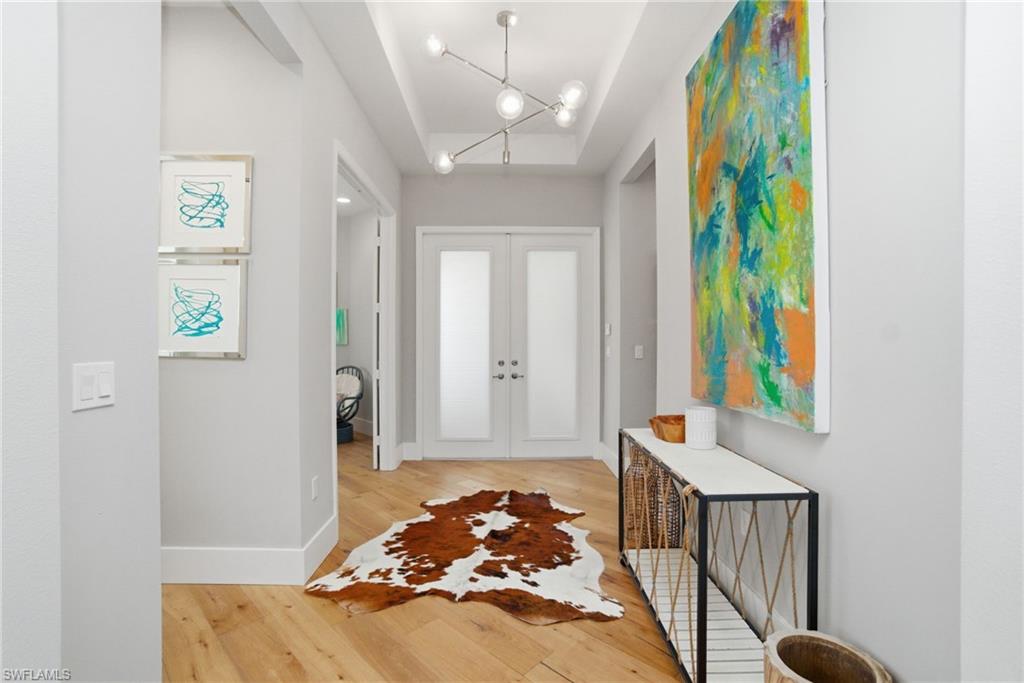
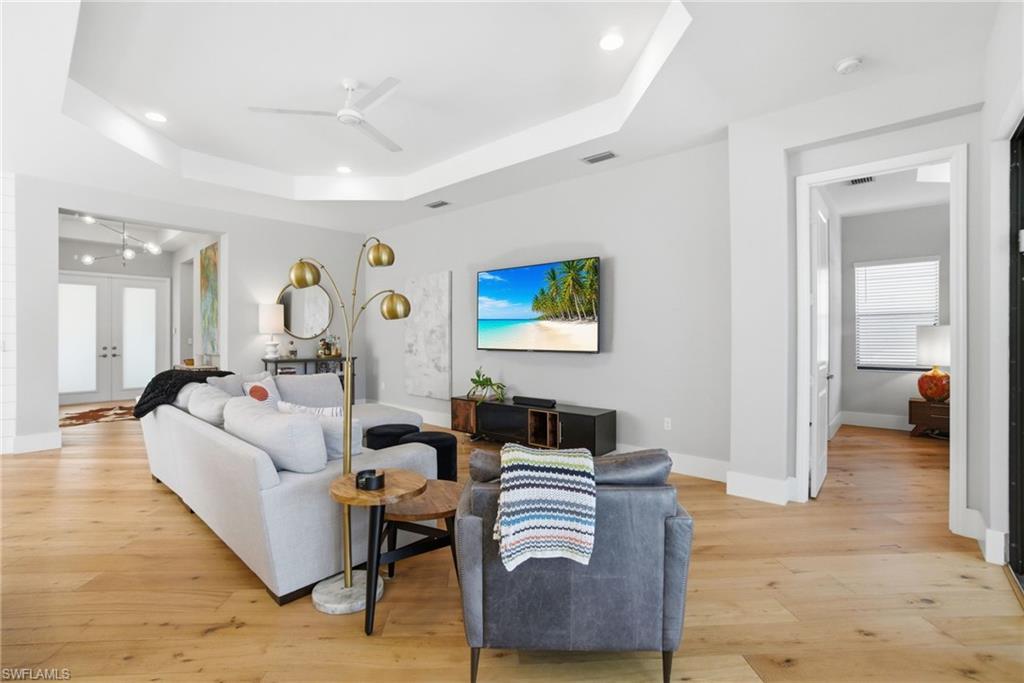
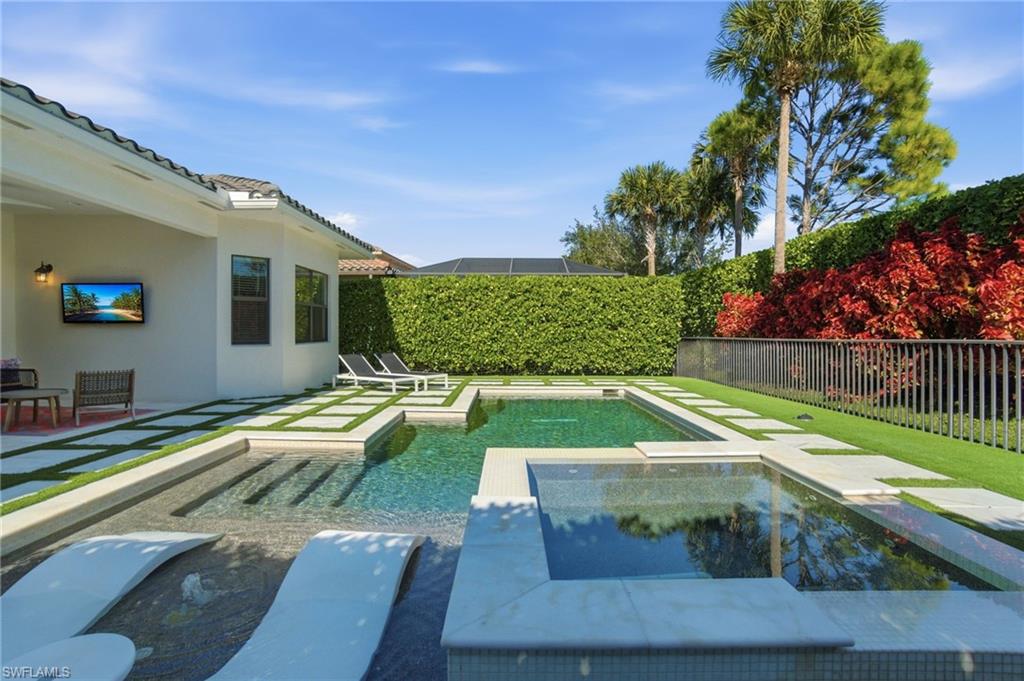
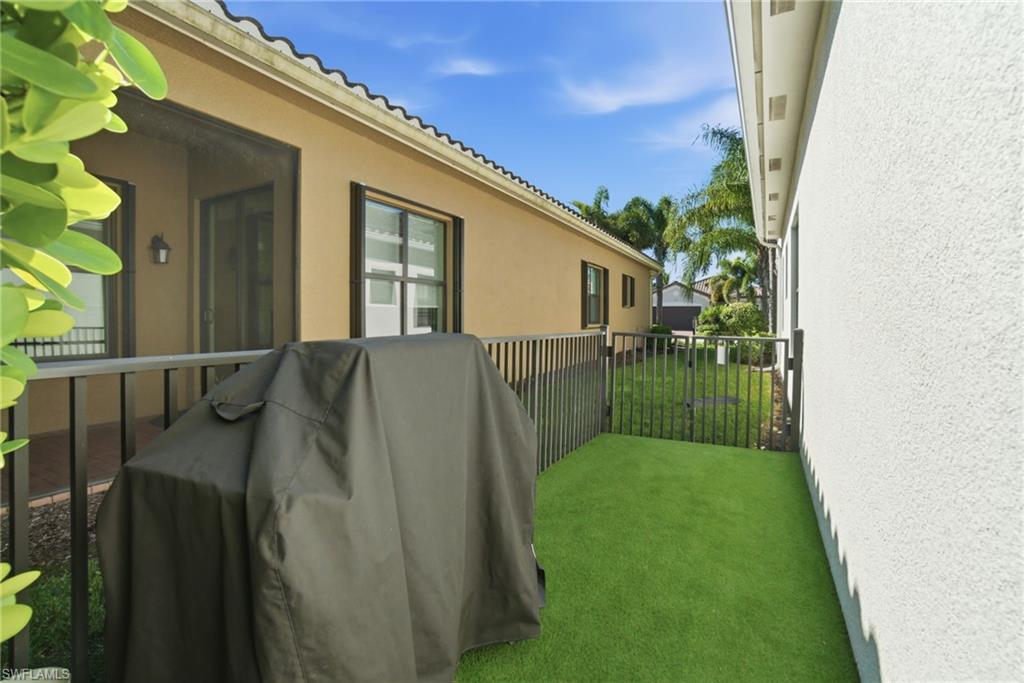
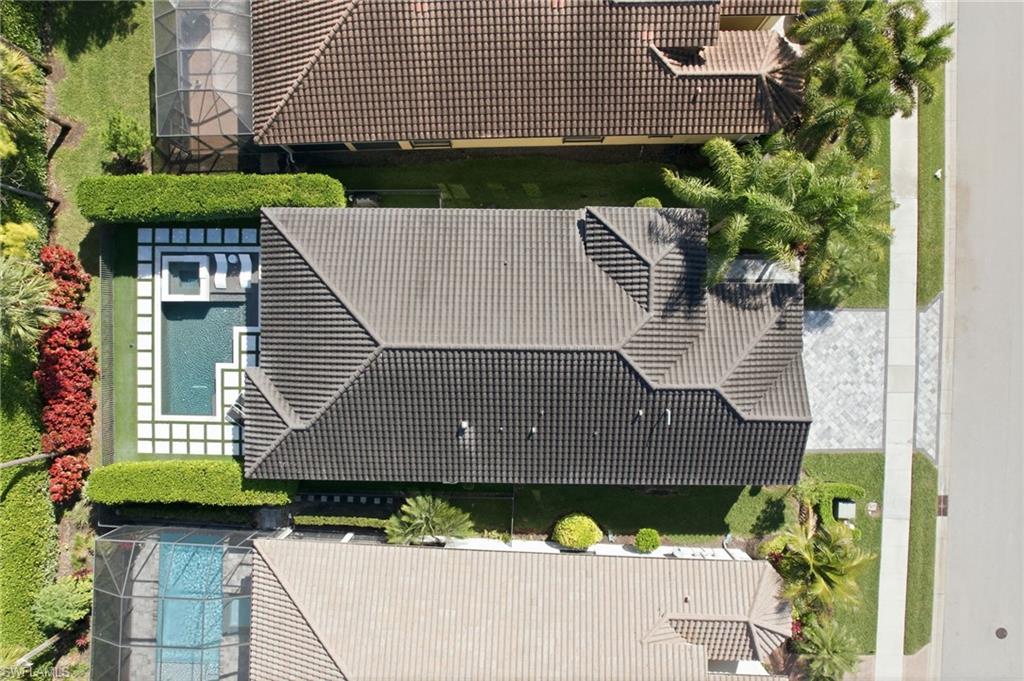
Located in a highly sought-after planned unit development, this upgraded 3-bedroom + den, 3-bath home offers privacy, functionality, and resort-style living. Features include diagonal hardwood flooring throughout, upgraded tile in baths, and a modern open great room floor plan with split bedrooms for added privacy. The kitchen is equipped with a gas range (rare for Naples) and opens seamlessly to the living space. The owner’s suite is privately situated and includes a mini-split system for enhanced comfort. Enjoy a fully fenced backyard with low-maintenance turf, saltwater pool and spa, and electric heater for year-round use. Additional highlights include a 3-car garage and prime location just 20 minutes from RSW Airport, beaches, dining, and entertainment. Community amenities include tennis, pickleball, fitness center, indoor/outdoor basketball, splash pad, two resort-style pools, a community room more.
/u.realgeeks.media/swflregroup/Logo-min.png)
Additional Information
- Amenities
- Basketball Court, Bike And Jog Path, Clubhouse, Park, Pool, Community Room, Spa/Hot Tub, Fitness Center, Hobby Room, Internet Access, Pickleball, Play Area, Sidewalk, Streetlight, Tennis Court(s), Underground Utility
- Interior Features
- Built-In Cabinets, Foyer, French Doors, Laundry Tub, Pantry, Smoke Detectors, Tray Ceiling(s), Walk-In Closet(s), Window Coverings
- Exterior Features
- Open Porch/Lanai
- Taxes
- $4,184
- HOA Fee
- $1,588
- Property Description
- Ranch, Single Family
- Flooring
- Tile, Wood
- Appliances
- Gas Cooktop, Dishwasher, Disposal, Dryer, Microwave, Range, Refrigerator/Freezer, Washer
- Heating
- Central Electric
- Air Conditioning
- Ceiling Fan(s), Central Electric
- Stories
- 1
- Levels
- 1
- Roof
- Tile
- Foundation
- Concrete Block
- Pool
- Yes
- Parking Features
- Attached
- Garage Spaces
- 3
- Elementary School
- Laurel Oaks
- Middle School
- Oakridge Middle
- High School
- Aubrey Rogers High
- View
- Landscaped Area
Courtesy of eXp Realty LLC.
Selling Office: .Mortgage Calculator
 The data relating to real estate for sale on this web site comes in part from the Broker Reciprocity Program (BR Program) of M.L.S. of Naples, Inc. Properties listed with brokerage firms other than this company are marked with the BR Program Icon or the BR House Icon and detailed information about them includes the name of the listing brokers. The properties displayed may not be all the properties available through the BR Program. The information provided is for consumers’ personal, non-commercial use and may not be used for any other purpose.