872 Swan DR, Marco Island, FL 34145
- $2,150,000
- 4
- BD
- 3.5
- BA
- 2,265
- SqFt






- Sold Price
- $2,150,000
- List Price
- $2,299,000
- Status
- CLOSED
- Days on Market
- 124
- Closing Date
- May 28, 2026
- MLS#
- 225082537
- Subtype
- Residential
- Style
- Ranch, Contemporary, Florida, Single Family
- New Construction
- Yes
- Year Built
- 2026
- Bedrooms
- 4
- Bathrooms
- 3.5
- Full Baths
- 3
- Half Baths
- 1
- Living Area
- 2,265
- Lot Size
- 8,799
- Acres
- 0.20
- Subdivision
- Marco Island
- Neighborhood
- Marco Island
- MLS Area Major
- MI01 - Marco Island
Property Description
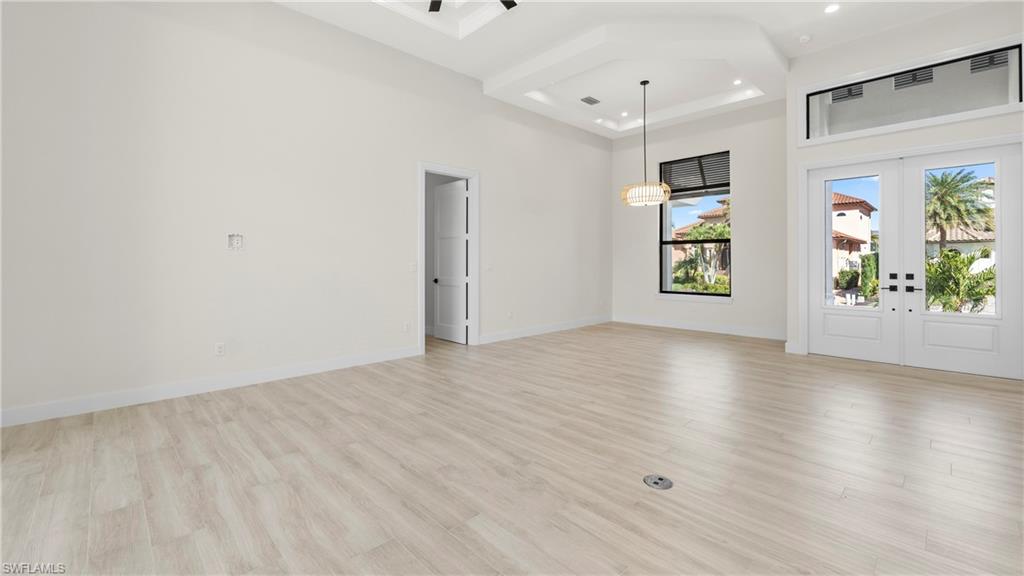
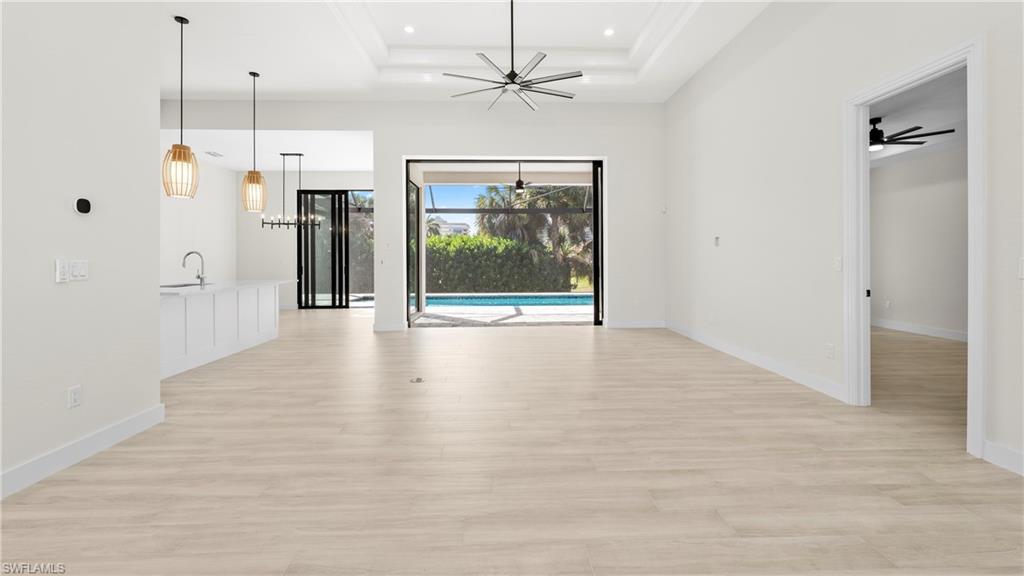
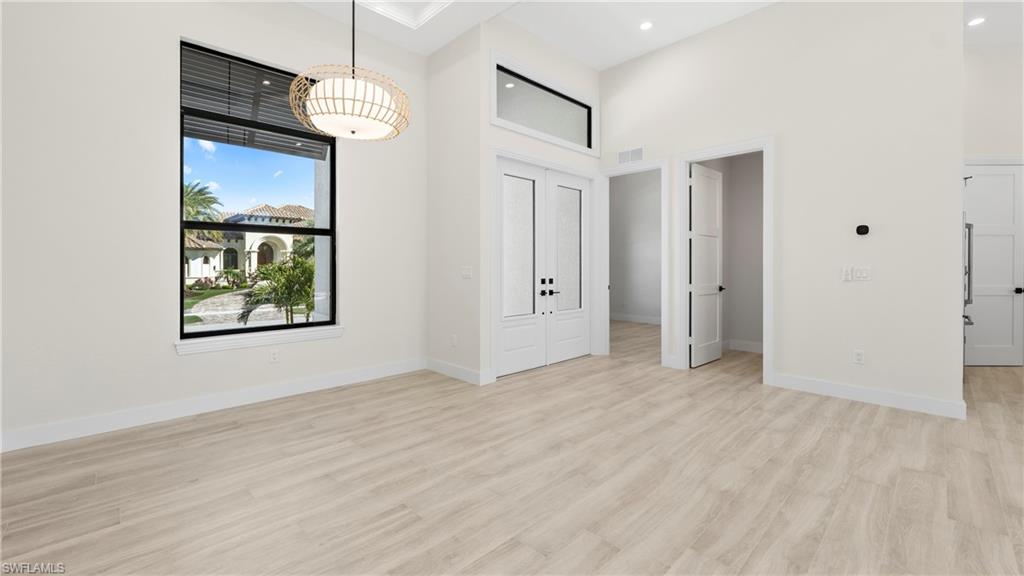
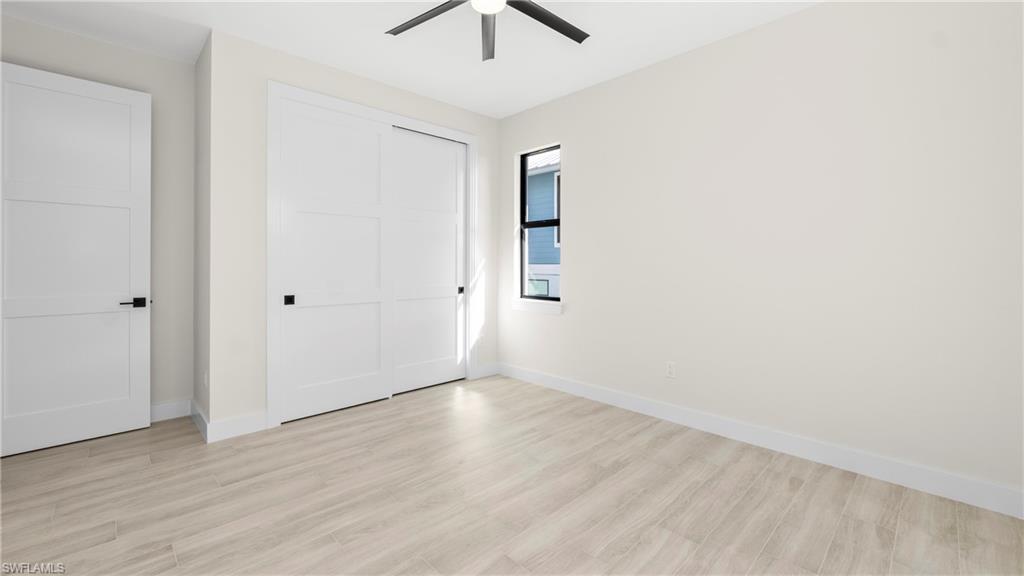
Highly Desired Marco Island South Beach Location! Brand New Construction! Western Exposure! This luxury, brand new home, built by FCI Homes, one of Marco Island’s premier, and most trusted homebuilders, is now complete and move in ready. The coveted Captiva floorplan has an open concept with 4 bedrooms, 3 full bathrooms, 1 half bathroom, large great room, kitchen and dining area overlooking the pool and spa with picture window enclosure, pool bath, outdoor kitchen, and 2-car garage. This home boasts high ceilings, 10’ tall sliders, large impact windows, and covered lanai. The inviting, airy design has white kitchen cabinets, quartz countertops and quartz backsplash, large island, walk-in pantry, upgraded GE Cafe appliances, and plank tile flooring throughout. The Owner’s Suite has 2 walk-in closets, separate vanities, tile shower, soaking tub, and private water closet. This beautiful beach house is ideally located right next to the entrance of South Beach and is just minutes to parks, tennis and pickle ball courts, golf, shopping, dining, schools, and the YMCA.
/u.realgeeks.media/swflregroup/Logo-min.png)
Additional Information
- Amenities
- None
- Interior Features
- Coffered Ceiling(s), Custom Mirrors, Foyer, French Doors, Laundry Tub, Pantry, Smoke Detectors, Tray Ceiling(s), Volume Ceiling, Walk-In Closet(s)
- Exterior Features
- Screened Lanai/Porch, Built In Grill
- Taxes
- $4,416
- Property Description
- Ranch, Contemporary, Florida, Single Family
- Flooring
- Tile
- Appliances
- Dishwasher, Disposal, Microwave, Range, Refrigerator/Freezer, Self Cleaning Oven
- Heating
- Central Electric
- Air Conditioning
- Ceiling Fan(s), Central Electric, Exhaust Fan
- Stories
- 1
- Levels
- 1
- Roof
- Tile
- Foundation
- Concrete Block, Poured Concrete
- Pool
- Yes
- Parking Features
- Circular Driveway, Driveway Paved, Paved, Attached
- Garage Spaces
- 2
- View
- Landscaped Area
Courtesy of Premiere Plus Realty Company.
Selling Office: Edgewater Realty & Homes LLC.Mortgage Calculator
 The data relating to real estate for sale on this web site comes in part from the Broker Reciprocity Program (BR Program) of M.L.S. of Naples, Inc. Properties listed with brokerage firms other than this company are marked with the BR Program Icon or the BR House Icon and detailed information about them includes the name of the listing brokers. The properties displayed may not be all the properties available through the BR Program. The information provided is for consumers’ personal, non-commercial use and may not be used for any other purpose.