5669 Sago CT, Naples, FL 34119
- $1,975,000
- 4
- BD
- 4.5
- BA
- 3,888
- SqFt




- Sold Price
- $1,975,000
- List Price
- $2,100,000
- Status
- CLOSED
- Days on Market
- 83
- Closing Date
- Feb 26, 2026
- MLS#
- 225082463
- Subtype
- Residential
- Style
- Ranch, Single Family
- Year Built
- 2006
- Bedrooms
- 4
- Bathrooms
- 4.5
- Full Baths
- 4
- Half Baths
- 1
- Living Area
- 3,888
- Lot Size
- 15,246
- Acres
- 0.35
- Subdivision
- Hammock Isles
- Neighborhood
- Vineyards
- MLS Area Major
- NA14 -Vanderbilt Rd to Pine Ridge Rd
Property Description
Offered for the first time since being custom built, this four-bedroom plus den lakefront property is located on a beautifully landscaped oversized corner lot. Great curb appeal with newer flat tile roof, on a quiet cul-de-sac in the estates section of Hammock Isles in the Vineyards. The spacious floor plan features volume and tray ceilings, crown moldings, two fireplaces, pocketing sliding doors, plantation shutters, 8-foot interior doors and many other upgrades throughout. The primary bedroom offers a fireplace with lanai and pool access through either a set of French doors or from his bath with a convenient shower. Her huge bath has both tub and shower, and each bath has a customized walk-in closet. Two additional bedrooms with a Jack-and-Jill shared bath between with dual sinks, plus an additional private, expanded en-suite bedroom also with lanai and pool access. The den has custom shelving and a large bay window with convenient access to a powder room. The oversized paver screened lanai has covered and sunny areas for lounging, a beautiful outdoor kitchen and a saltwater heated pool with a spa and fountain. The large three-car garage measures 24-by-36 feet, has a window, service door and double wide storage closet. This is a great opportunity to make this beautiful custom home your own!
/u.realgeeks.media/swflregroup/Logo-min.png)
Additional Information
- Amenities
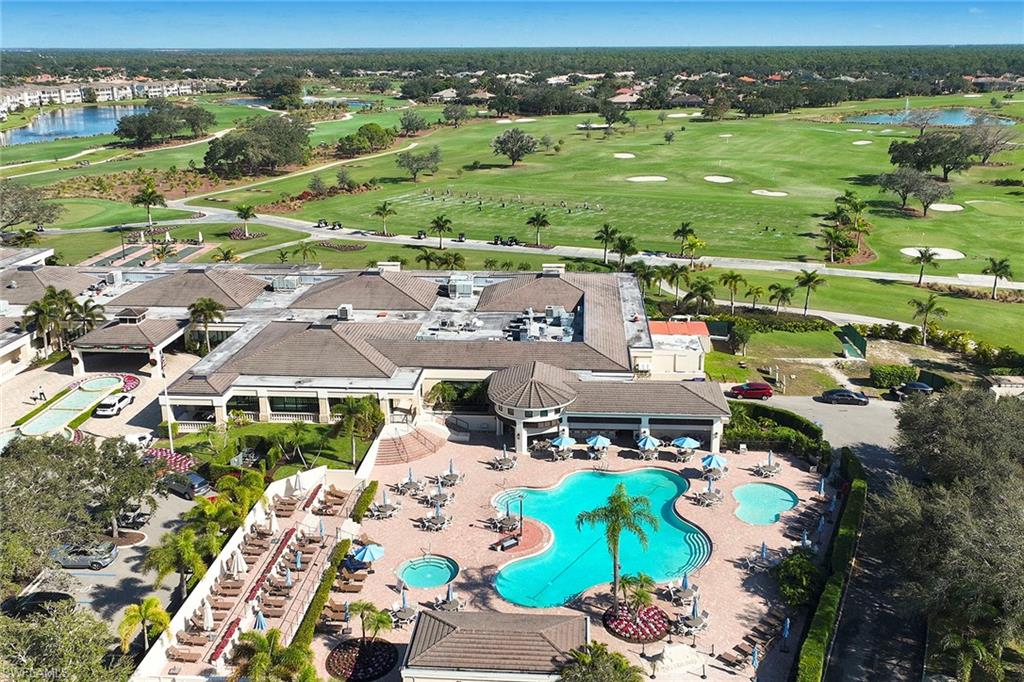
- Bike And Jog Path, Clubhouse, Park, Golf Course, Guest Room, Internet Access, Private Membership, Putting Green, Restaurant, Sauna, Shopping, Sidewalk, Streetlight, Tennis Court(s), Underground Utility
- Interior Features
- Built-In Cabinets, Closet Cabinets, Coffered Ceiling(s), Custom Mirrors, Fireplace, Foyer, French Doors, Laundry Tub, Pantry, Pull Down Stairs, Smoke Detectors, Tray Ceiling(s), Volume Ceiling, Walk-In Closet(s), Wet Bar, Wheel Chair Access, Window Coverings
- Exterior Features
- Screened Lanai/Porch, Built In Grill, Outdoor Kitchen
- Taxes
- $9,890
- HOA Fee
- $604
- Property Description
- Ranch, Single Family
- Flooring
- Carpet, Tile
- Appliances
- Electric Cooktop, Dishwasher, Disposal, Double Oven, Dryer, Grill - Gas, Microwave, Refrigerator/Icemaker, Washer, Water Treatment Owned, Wine Cooler
- Heating
- Central Electric
- Air Conditioning
- Ceiling Fan(s), Central Electric, Humidistat, Ridge Vent, Zoned
- Stories
- 1
- Levels
- 1
- Roof
- Tile
- Foundation
- Concrete Block
- Pool
- Yes
- Parking Features
- Driveway Paved, Guest, Attached
- Garage Spaces
- 3
- Elementary School
- Vineyards
- Middle School
- Oakridge
- High School
- Barron Collier
- View
- Lake, Landscaped Area, Water Feature
Courtesy of Premier Sotheby's Int'l Realty.
Selling Office: John R Wood Properties.Mortgage Calculator
 The data relating to real estate for sale on this web site comes in part from the Broker Reciprocity Program (BR Program) of M.L.S. of Naples, Inc. Properties listed with brokerage firms other than this company are marked with the BR Program Icon or the BR House Icon and detailed information about them includes the name of the listing brokers. The properties displayed may not be all the properties available through the BR Program. The information provided is for consumers’ personal, non-commercial use and may not be used for any other purpose.