4126 Aspen Chase DR, Naples, FL 34119
- $1,150,000
- 5
- BD
- 4
- BA
- 3,508
- SqFt




- Sold Price
- $1,150,000
- List Price
- $1,225,000
- Status
- CLOSED
- Days on Market
- 90
- Closing Date
- Mar 12, 2026
- MLS#
- 225079065
- Subtype
- Residential
- Style
- Two Story, Contemporary, Single Family
- Year Built
- 2018
- Bedrooms
- 5
- Bathrooms
- 4
- Full Baths
- 4
- Living Area
- 3,508
- Lot Size
- 6,970
- Acres
- 0.16
- Subdivision
- Stonecreek
- Neighborhood
- Stonecreek
- MLS Area Major
- NA21 - N/O Immokalee Rd E/O 75
Property Description
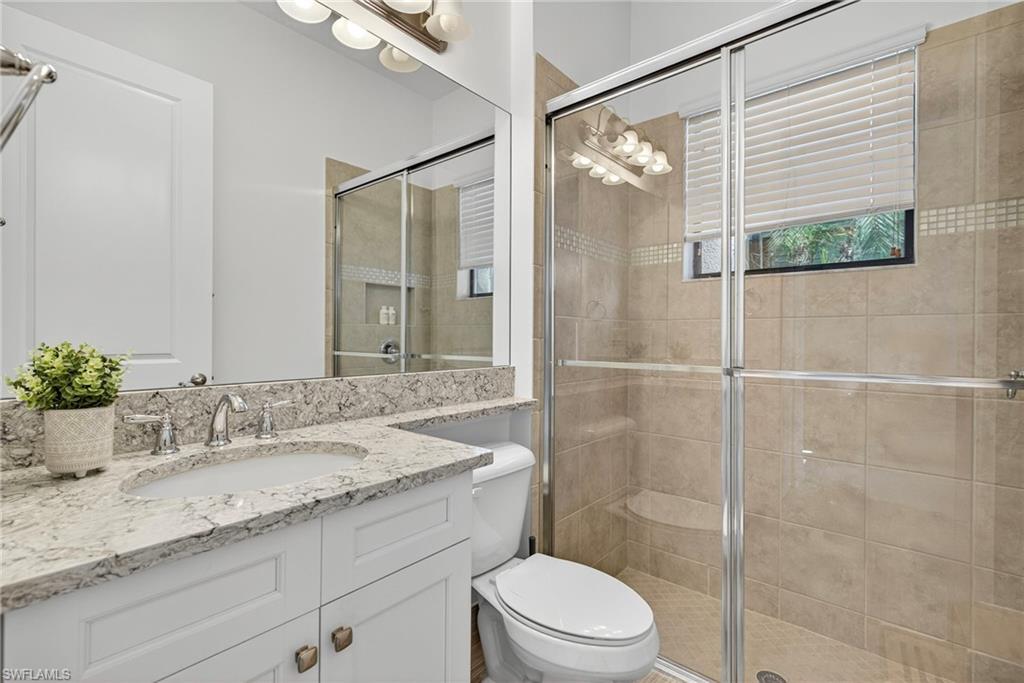
This highly desired Rosé floorplan offers 5 bedrooms, a spacious loft, and a three-car garage with over 3,500 sq ft of living space. Thoughtfully upgraded, this home blends open-concept design with exceptional indoor–outdoor functionality. The main level features 12x24 tile flooring, LVP flooring in the primary suite, a custom wood accent wall with built-in bookcases framing the main TV, and an inviting great room with large sliders that fill the space with natural light and showcase views of the lanai. The kitchen offers a bright, clean aesthetic with a subway tile backsplash, natural gas range, and abundant cabinetry for ample storage. The first-floor primary suite includes two large walk-in closets with custom cabinetry and en-suite shower and separate bath. Upstairs, a generous loft provides flexible space for a media room, playroom, or home office, accompanied by three guest bedrooms and two full baths. Outdoor living takes center stage with a heated saltwater pool and raised spa, sun shelf, and a Pentair remote system to control pool features. The covered lanai includes a outdoor kitchen complete with a grill an ideal setting for entertaining. Natural gas services the pool heater, dryer, water heater, and stove for added efficiency. Residents of Stonecreek enjoy access to extensive amenities including a clubhouse, resort-style pool, fitness center, tennis, pickleball, basketball, and playgrounds, all in a prime North Naples location convenient to everyday necessities, dining, and top-rated schools.
/u.realgeeks.media/swflregroup/Logo-min.png)
Additional Information
- Amenities
- Basketball Court, Bike And Jog Path, Bike Storage, Cabana, Clubhouse, Pool, Community Room, Spa/Hot Tub, Fitness Center, Internet Access, Pickleball, Sidewalk, Streetlight, Tennis Court(s), Underground Utility, Volleyball
- Interior Features
- Closet Cabinets, Fireplace, Smoke Detectors, Walk-In Closet(s)
- Exterior Features
- Screened Lanai/Porch, Outdoor Kitchen
- Taxes
- $9,322
- HOA Fee
- $1,588
- Property Description
- Two Story, Contemporary, Single Family
- Flooring
- Tile, Vinyl, Wood
- Appliances
- Gas Cooktop, Dishwasher, Disposal, Dryer, Grill - Other, Microwave
- Heating
- Central Electric
- Air Conditioning
- Ceiling Fan(s), Central Electric, Gas - Natural
- Stories
- 2
- Levels
- 2
- Roof
- Tile
- Foundation
- Concrete Block
- Pool
- Yes
- Parking Features
- Driveway Paved, Attached
- Garage Spaces
- 3
- Elementary School
- Laurel Oak Elementary
- Middle School
- Oakridge Middle School
- High School
- Aubrey Rogers High School
- View
- Lake
Courtesy of Compass Florida LLC.
Selling Office: Coldwell Banker Realty.Mortgage Calculator
 The data relating to real estate for sale on this web site comes in part from the Broker Reciprocity Program (BR Program) of M.L.S. of Naples, Inc. Properties listed with brokerage firms other than this company are marked with the BR Program Icon or the BR House Icon and detailed information about them includes the name of the listing brokers. The properties displayed may not be all the properties available through the BR Program. The information provided is for consumers’ personal, non-commercial use and may not be used for any other purpose.