6572 Chestnut CIR, Naples, FL 34109
- $950,000
- 3
- BD
- 2
- BA
- 2,414
- SqFt




- Sold Price
- $950,000
- List Price
- $1,000,000
- Status
- CLOSED
- Days on Market
- 253
- Closing Date
- Jul 31, 2026
- MLS#
- 225078691
- Subtype
- Residential
- Style
- Ranch, Single Family
- Year Built
- 1998
- Bedrooms
- 3
- Bathrooms
- 2
- Full Baths
- 2
- Living Area
- 2,414
- Lot Size
- 11,761
- Acres
- 0.27
- Subdivision
- Autumn Woods
- Neighborhood
- Autumn Woods
- MLS Area Major
- NA14 -Vanderbilt Rd to Pine Ridge Rd
Property Description
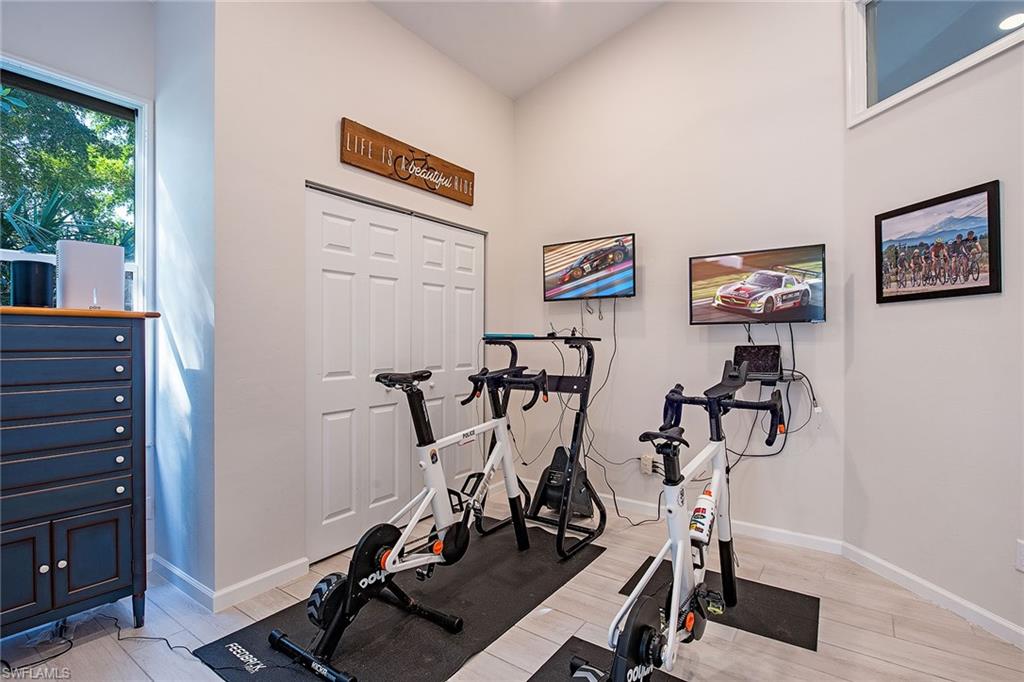
One or more photo(s) has been virtually staged, AI generated or rendered. Ready to move right in! This beautifully updated two-bedroom-plus-den home features a stunning modern kitchen, renovated baths and stylish wood-look tile flooring throughout. It’s ideal for empty nesters, while the versatile den can easily serve as a third bedroom for guests or family. One of the few properties with a spacious three-car garage. Enjoy soaring ceilings, abundant natural light, and seamless indoor-outdoor living with a private screened lanai. The saltwater pool with waterfall feature creates your tropical retreat. On a large corner lot in a private setting, the home is surrounded by lush landscaping for added beauty and privacy. In the desirable, gated community of Autumn Woods, offering 24-hour attended security and exceptional amenities, including a resort-style pool with lap lanes, heated spa, tennis and pickleball courts, basketball court, playground, fitness center, clubhouse and scenic walking trails. Just minutes from white-sand beaches, premier shopping and dining, and A-rated schools. This home offers the best of Florida living with low homeowners' fees.
/u.realgeeks.media/swflregroup/Logo-min.png)
Additional Information
- Amenities
- Basketball Court, Clubhouse, Pool, Fitness Center, Internet Access, Pickleball, Play Area, Sidewalk, Streetlight, Tennis Court(s), Underground Utility
- Interior Features
- Foyer, French Doors, Pantry, Vaulted Ceiling(s)
- Exterior Features
- Screened Lanai/Porch
- Taxes
- $8,817
- Property Description
- Ranch, Single Family
- Flooring
- Tile
- Appliances
- Dishwasher, Disposal, Dryer, Microwave, Range, Refrigerator, Washer
- Heating
- Central Electric
- Air Conditioning
- Ceiling Fan(s), Central Electric
- Stories
- 1
- Levels
- 1
- Roof
- Tile
- Foundation
- Concrete Block
- Pool
- Yes
- Parking Features
- Driveway Paved, Attached
- Garage Spaces
- 3
- Elementary School
- Seagate
- Middle School
- Pine Ridge
- High School
- Barron Collier
- View
- Landscaped Area
Courtesy of Premier Sotheby's Int'l Realty.
Selling Office: EXP Realty LLC.Mortgage Calculator
 The data relating to real estate for sale on this web site comes in part from the Broker Reciprocity Program (BR Program) of M.L.S. of Naples, Inc. Properties listed with brokerage firms other than this company are marked with the BR Program Icon or the BR House Icon and detailed information about them includes the name of the listing brokers. The properties displayed may not be all the properties available through the BR Program. The information provided is for consumers’ personal, non-commercial use and may not be used for any other purpose.