3273 Runaway LN, Naples, FL 34114
- $1,750,000
- 4
- BD
- 4
- BA
- 3,659
- SqFt






- Sold Price
- $1,750,000
- List Price
- $1,899,000
- Status
- CLOSED
- Days on Market
- 231
- Closing Date
- Jul 09, 2026
- MLS#
- 225078331
- Subtype
- Residential
- Style
- Two Story, Single Family
- Year Built
- 2016
- Bedrooms
- 4
- Bathrooms
- 4
- Full Baths
- 4
- Living Area
- 3,659
- Lot Size
- 14,810
- Acres
- 0.34
- Subdivision
- Runaway Bay
- Neighborhood
- Fiddler's Creek
- MLS Area Major
- NA38 - South of US41 East of 951
Property Description
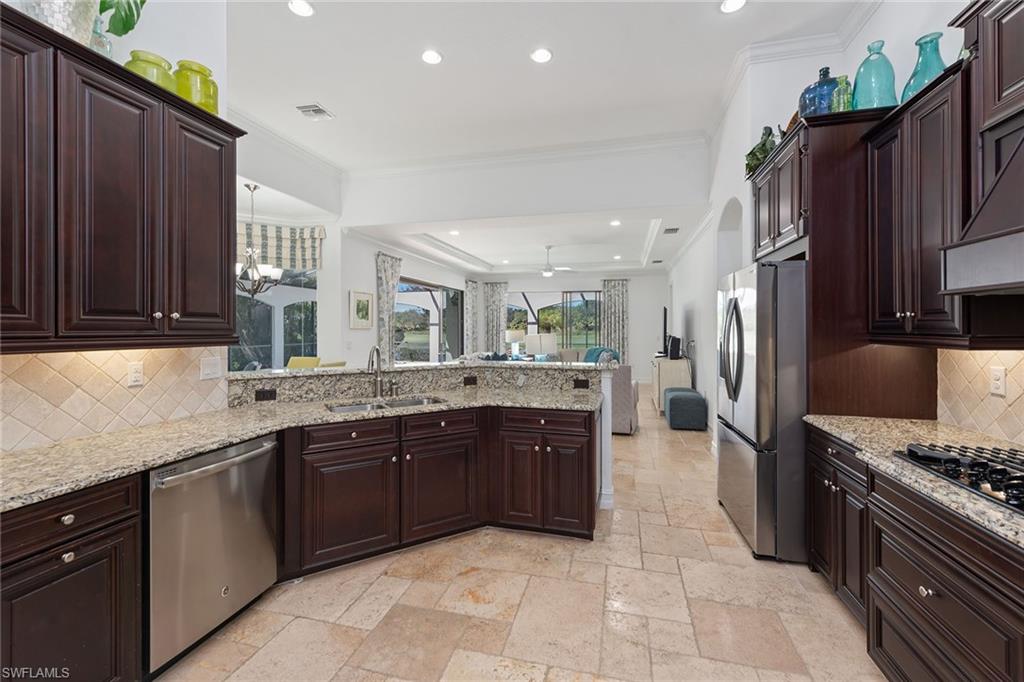
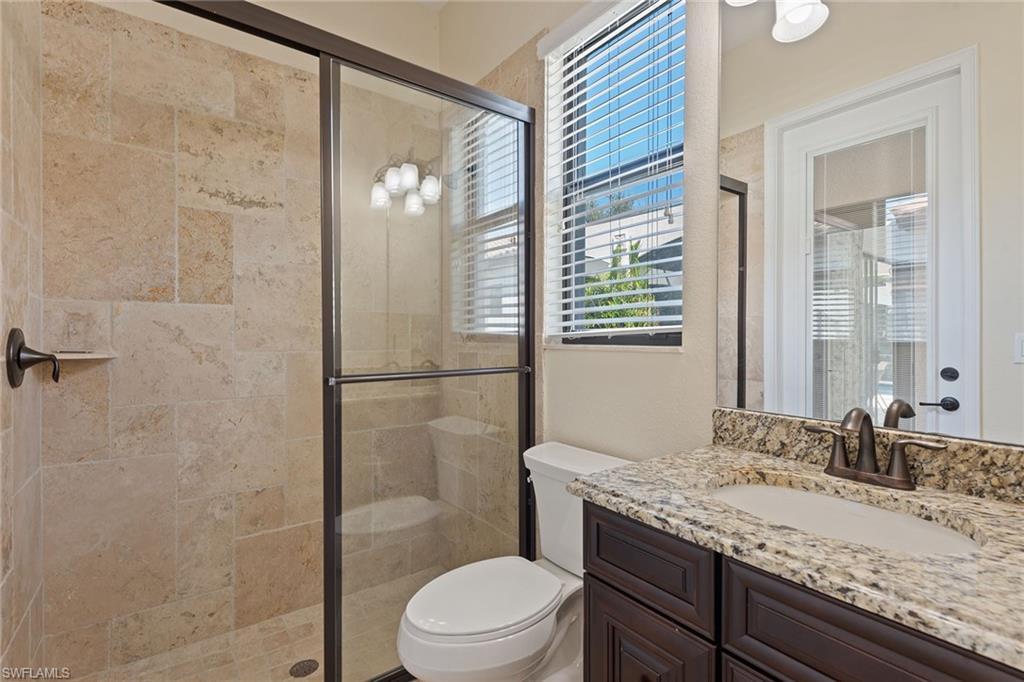
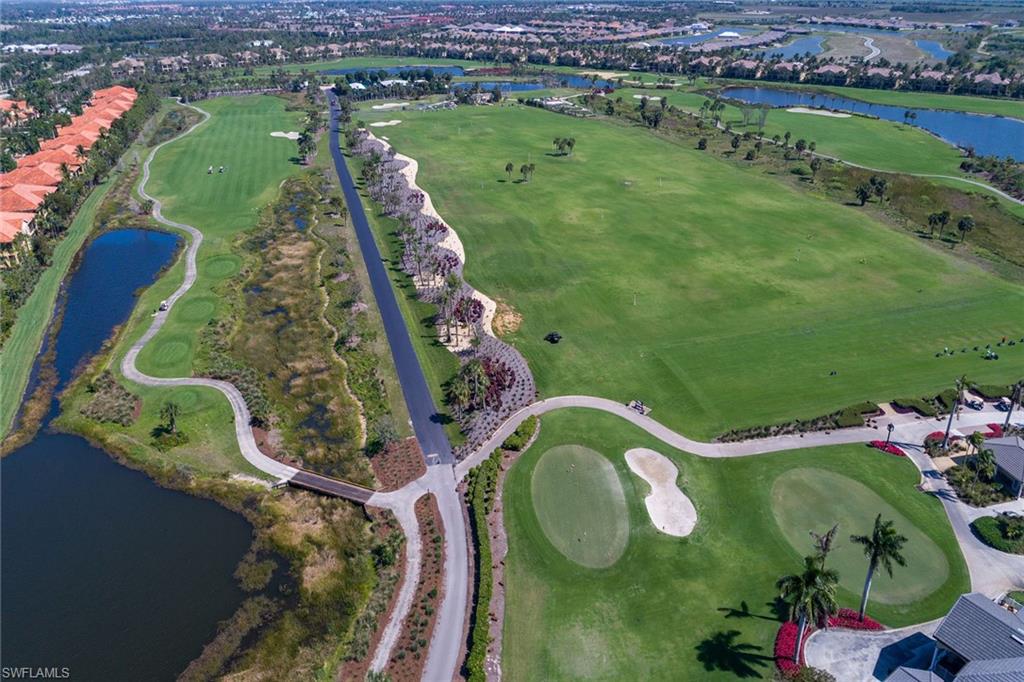
Overlooking the 10th green of Fiddler’s Creek, this elegant four-bedroom plus den, four-bath home showcases stunning golf and lake views and timeless design in the prestigious village of Runaway Bay. A wide brick paver driveway and stately three-car garage introduce this luxurious residence, defined by sophisticated finishes and thoughtful details throughout. The screened lanai is an outdoor oasis featuring a saltwater pool with sun shelf and spa, spillover water features, and sweeping golf and lake views, ideal for relaxing or entertaining under the Florida sun. The outdoor kitchen is equipped with a stainless steel barbecue, hood, mini refrigerator and granite countertops, creating the ideal setting for dining alfresco. Inside, refined craftsmanship meets comfort with travertine tile flooring with a chiseled edge, arched walkways, volume ceilings and crown molding. Designed with beauty and protection in mind, the home features impact-resistant windows, doors and sliders, while the mitered glass window off the kitchen includes manual shutters for added storm security. The chef’s kitchen is beautifully appointed with granite countertops, a tile backsplash, recessed LED lighting, pantry and premium stainless steel appliances including a five-burner gas cooktop, a newer French door refrigerator, wall oven, microwave, and dishwasher. An adjacent breakfast area showcases a large picture window overlooking the pool/lake, while the formal dining room provides the ideal setting for elegant gatherings. The spacious family room with a tray ceiling opens through glass sliders to the lanai and connects seamlessly to the outdoor kitchen, while the separate living room also features lanai access. The owner’s suite offers a private retreat with serene lake views, tray ceiling, and direct lanai access. A walk-in closet with wood-slatted shelving complements the luxurious en-suite bath featuring dual vanities, a makeup counter, soaking tub and walk-in shower with glass enclosure. Two additional guest bedrooms are beautifully appointed, one with an adjacent bath featuring dual granite vanities and a walk-in shower, and another with direct lanai access and an en-suite bath that doubles as pool bath. A fourth bedroom suite is privately upstairs, complete with tray ceiling, its balcony overlooking the water, a kitchenette with granite countertop and mini refrigerator, and an en-suite bath with a walk-in shower. The den, entered through French doors, features wood flooring and a ceiling fan, ideal for a home office or study. Additional highlights include a laundry room with washer, dryer, utility sink and cabinetry, epoxy garage flooring with windows for natural light, fluorescent lighting, security system and a tankless gas water heater. Residents enjoy resort-style amenities including a clubhouse, spa, fitness, tennis, pickleball and optional golf, beach and marina memberships for the ultimate Southwest Florida lifestyle.
/u.realgeeks.media/swflregroup/Logo-min.png)
Additional Information
- Amenities
- Beach Club Available, Bike And Jog Path, Bocce Court, Business Center, Clubhouse, Pool, Community Room, Fitness Center, Full Service Spa, Golf Course, Internet Access, Marina, Pickleball, Play Area, Private Membership, Restaurant, Sauna, Shopping, Streetlight, Tennis Court(s), Underground Utility
- Interior Features
- Built-In Cabinets, Closet Cabinets, Fire Sprinkler, Foyer, French Doors, Laundry Tub, Pantry, Smoke Detectors, Vaulted Ceiling(s), Walk-In Closet(s), Wet Bar, Window Coverings
- Exterior Features
- Balcony, Screened Lanai/Porch, Built In Grill, Outdoor Kitchen
- Taxes
- $17,440
- HOA Fee
- $1,189
- Property Description
- Two Story, Single Family
- Flooring
- Carpet, Tile, Wood
- Appliances
- Gas Cooktop, Dishwasher, Disposal, Dryer, Grill - Gas, Microwave, Refrigerator/Freezer, Refrigerator/Icemaker, Tankless Water Heater, Wall Oven, Washer
- Heating
- Central Electric
- Air Conditioning
- Ceiling Fan(s), Central Electric
- Stories
- 2
- Levels
- 2
- Roof
- Tile
- Foundation
- Concrete Block
- Pool
- Yes
- Parking Features
- Driveway Paved, Paved, Attached
- Garage Spaces
- 3
- View
- Lake, Landscaped Area
Courtesy of Premier Sotheby's Int'l Realty.
Selling Office: John R Wood Properties.Mortgage Calculator
 The data relating to real estate for sale on this web site comes in part from the Broker Reciprocity Program (BR Program) of M.L.S. of Naples, Inc. Properties listed with brokerage firms other than this company are marked with the BR Program Icon or the BR House Icon and detailed information about them includes the name of the listing brokers. The properties displayed may not be all the properties available through the BR Program. The information provided is for consumers’ personal, non-commercial use and may not be used for any other purpose.