8453 Abbington CIR Unit 811, Naples, FL 34108
- $1,130,000
- 3
- BD
- 2
- BA
- 1,863
- SqFt






- Sold Price
- $1,130,000
- List Price
- $1,295,000
- Status
- CLOSED
- Days on Market
- 103
- Closing Date
- Feb 27, 2026
- MLS#
- 225077556
- Subtype
- Residential
- Style
- Low Rise (1-3)
- Year Built
- 1994
- Bedrooms
- 3
- Bathrooms
- 2
- Full Baths
- 2
- Living Area
- 1,863
- Subdivision
- Crescent
- Neighborhood
- Pelican Bay
- Building Name
- Crescent
- MLS Area Major
- NA04 - Pelican Bay Area
Property Description
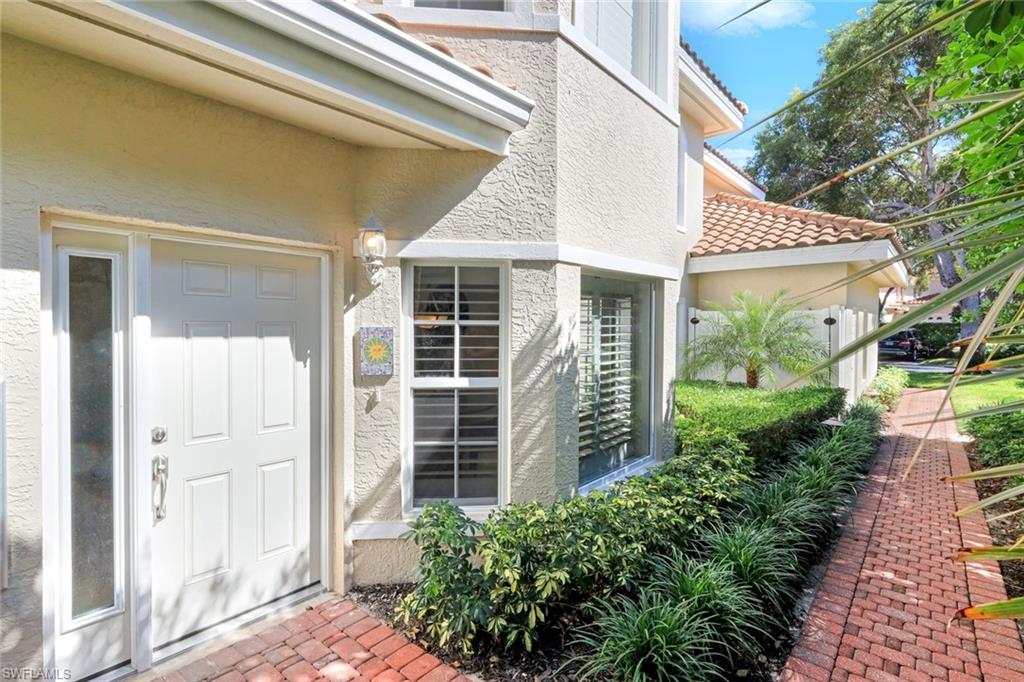
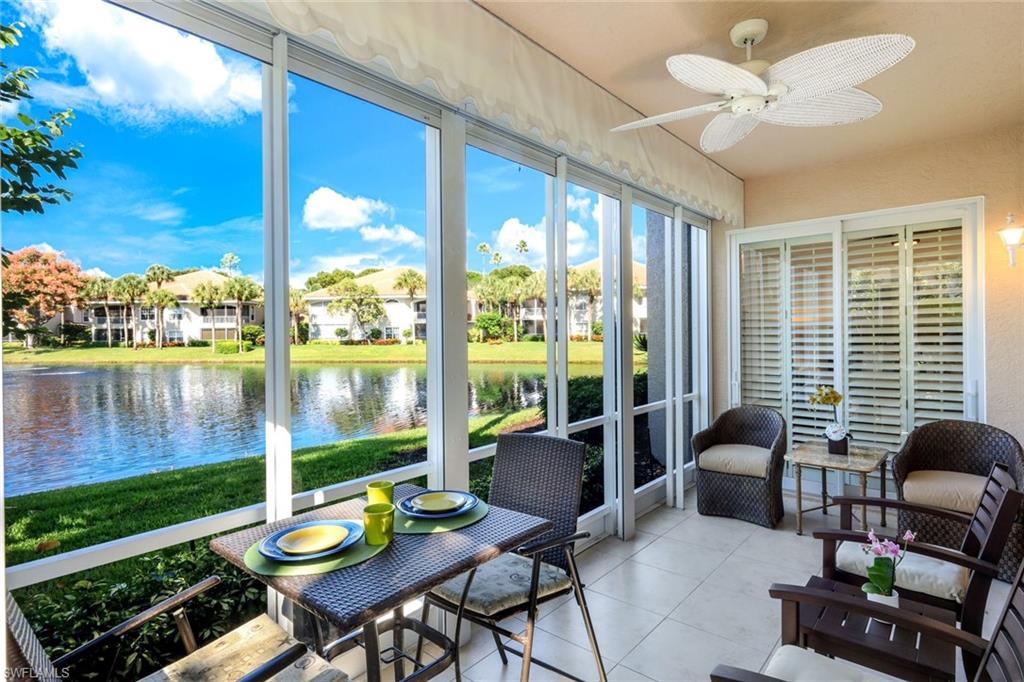
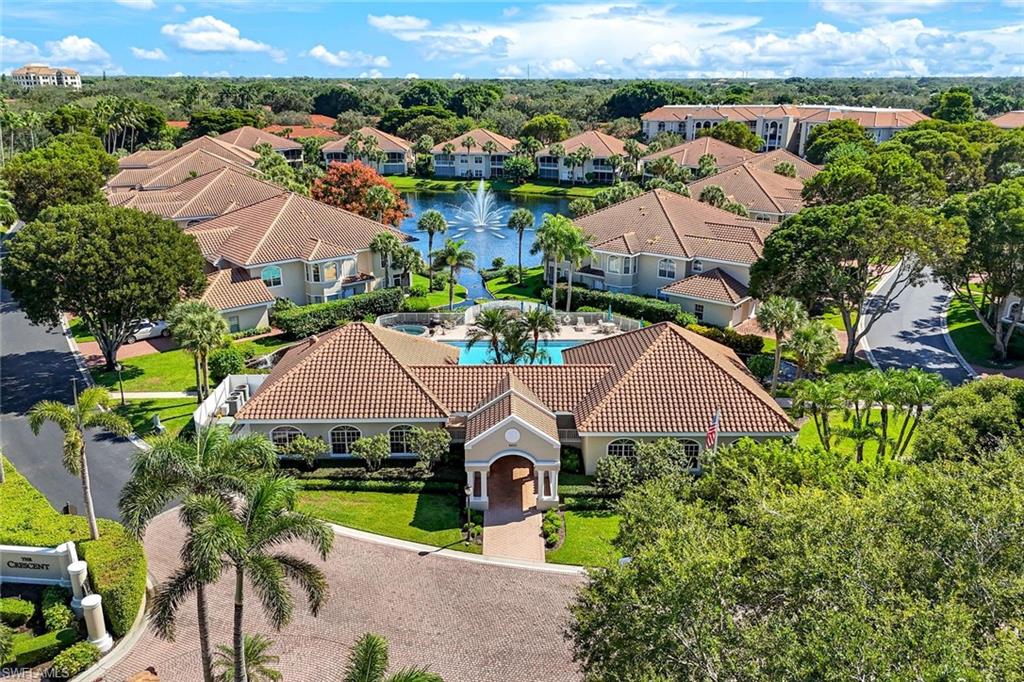
From the beautifully landscaped brick walkway, lined with orchids, you enter this impressive, updated residence. NEWLY INSTALLED IMPACT GLASS SLIDERS, WINDOWS AND DOOR insures peace of mind for this valuable asset. In addition, turnkey furnishings create a seamless transition and as they say, "just bring your toothbrush." Bright and spacious floorplan has 9 ft ceilings, 24" tile throughout living area and bedrooms, soft close cabinets with granite counters, stainless appliances, large laundry room, plantation shutters, and crown molding. The Primary bath contains two custom closets and spa like private shower with multiple shower heads. A serene water view with a water feature viewed from the lanai is the perfect place for morning coffee or sunset glass of wine. 3 full bedrooms and 2 full baths and a one car garage on the first floor is a most desirable configuration. Put on your flip flops and skip over to the sunny community pool and spa. The Crescent at Pelican Bay provides easy walking access to the North tram station and close proximity to the PB community center with tennis courts and fitness and soon pickleball. Enjoy all of the wonderful amenities of Pelican Bay.... beaches with attendants, restaurants, bike and jogging paths, kayak rentals and of course world class entertainment at Artis Naples and great shopping at Waterside shops. It doesn't get any better than this for an outstanding Florida Lifestyle.
/u.realgeeks.media/swflregroup/Logo-min.png)
Additional Information
- Amenities
- Beach Access, Bike And Jog Path, Clubhouse, Pool, Spa/Hot Tub, Fitness Center, Internet Access, Private Beach Pavilion, Tennis Court(s), Underground Utility
- Interior Features
- Built-In Cabinets, Closet Cabinets, Laundry Tub, Pantry, Smoke Detectors, Tray Ceiling(s), Walk-In Closet(s), Window Coverings
- Exterior Features
- Screened Lanai/Porch
- Taxes
- $6,228
- Pets
- Limits
- Building Name
- Crescent
- Property Description
- Low Rise (1-3)
- Flooring
- Tile
- Appliances
- Dishwasher, Disposal, Dryer, Microwave, Range, Refrigerator/Icemaker, Self Cleaning Oven, Washer
- Heating
- Central Electric
- Air Conditioning
- Ceiling Fan(s), Central Electric
- Stories
- 1
- Levels
- 1
- Roof
- Tile
- Foundation
- Concrete Block
- Parking Features
- Driveway Paved, Guest, Attached
- Garage Spaces
- 1
- View
- Lake, Water Feature
Courtesy of Downing Frye Realty Inc..
Selling Office: Downing Frye Realty Inc..Mortgage Calculator
 The data relating to real estate for sale on this web site comes in part from the Broker Reciprocity Program (BR Program) of M.L.S. of Naples, Inc. Properties listed with brokerage firms other than this company are marked with the BR Program Icon or the BR House Icon and detailed information about them includes the name of the listing brokers. The properties displayed may not be all the properties available through the BR Program. The information provided is for consumers’ personal, non-commercial use and may not be used for any other purpose.