4000 Gulf Shore BLVD N Unit 1400, Naples, FL 34103
- $1,150,000
- 2
- BD
- 2
- BA
- 1,753
- SqFt




- Sold Price
- $1,150,000
- List Price
- $1,300,000
- Status
- CLOSED
- Days on Market
- 154
- Closing Date
- Apr 16, 2026
- MLS#
- 225077534
- Subtype
- Residential
- Style
- Low Rise (1-3)
- Year Built
- 1978
- Bedrooms
- 2
- Bathrooms
- 2
- Full Baths
- 2
- Living Area
- 1,753
- Subdivision
- Venetian Villas
- Neighborhood
- Park Shore
- Building Name
- Venetian Villas
- MLS Area Major
- NA05 - Seagate Dr to Golf Dr
Property Description
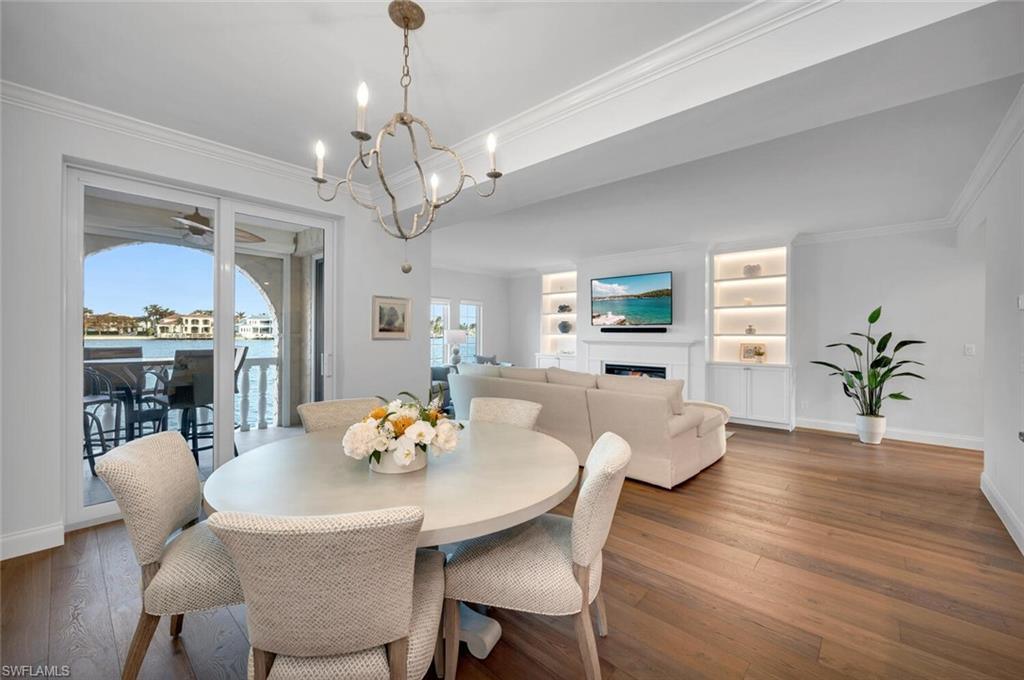
PET FRIENDLY COMMUNITY WEST OF 41 - LARGE DOGS WELCOME! Nestled on its own private island, Venetian Villas stand as one of Naples' most distinguished gated communities. Built by the renowned Lutgert Companies, the development draws inspiration from the timeless elegance of Venice, Italy. This exceptional first-floor condo, featuring 2 bedrooms and 2 full bathrooms, is quietly situated within the coveted Park Shore neighborhood, offering unparalleled privacy and serene bay views. Residents of Venetian Villas enjoy exclusive access to Park Shore’s deeded beach, just across the street, as well as a short stroll to the vibrant dining, shopping, and cultural experiences of Venetian Village. The community also boasts a wealth of amenities, including a pristine pool overlooking Venetian Bay, garages, optional boat slip leasing, and a year-round resident manager living on the property for added convenience. This condo has recently undergone a complete renovation by McGarvey Custom Homes, with no detail overlooked. Throughout the home, luxurious finishes and sophisticated design create a truly elevated living experience. The chef-inspired kitchen is a highlight, featuring Bosch stainless-steel appliances, custom cabinetry, quartz countertops, and a striking custom hood. An oversized pantry with double doors and a tucked-away wine fridge adds both functionality and elegance. The living area, with its sweeping bay views, offers a cozy fireplace, custom built-ins, and a warm, inviting ambiance. Naturally Aged European White Oak throughout. The master suite provides a peaceful retreat, complete with custom built-ins, a spacious layout that can accommodate a sitting area or office, and views of the bay. The spa-like primary bathroom is equally impressive, with Taj Mahal Leathered Quartzite Counters, a luxurious oversized shower with multiple showerheads, a Toto smart toilet, and two custom his-and-hers closets. The second bedroom also enjoys stunning bay views and includes a large custom closet and an ensuite bathroom with Bianco Vena Oro Counters. Currently used as a home office, this space offers built-in shelving and versatility for any lifestyle. Additional features include a brand-new South American Mahogany front door with glass, impact windows and doors, along with an electric shutter on the lanai. This is a rare opportunity to own a meticulously renovated home in one of Naples' most exclusive waterfront communities. Don't miss your chance to experience the ultimate in luxury living at Venetian Villas.
/u.realgeeks.media/swflregroup/Logo-min.png)
Additional Information
- Amenities
- Beach Access
- Interior Features
- Built-In Cabinets, Foyer, French Doors, Pantry, Walk-In Closet(s)
- Exterior Features
- Dock Lease, Balcony
- Taxes
- $4,846
- Pets
- With Approval
- Building Name
- Venetian Villas
- Property Description
- Low Rise (1-3)
- Flooring
- Wood
- Appliances
- Electric Cooktop, Dishwasher, Dryer, Microwave, Refrigerator/Freezer, Wine Cooler
- Heating
- Central Electric
- Air Conditioning
- Central Electric
- Stories
- 1
- Levels
- 1
- Roof
- Built-Up, Tile
- Foundation
- Concrete Block
- Parking Features
- 1 Assigned, Driveway Paved, Guest, Detached
- Garage Spaces
- 1
- View
- Bay
Courtesy of John R Wood Properties.
Selling Office: John R Wood Properties.Mortgage Calculator
 The data relating to real estate for sale on this web site comes in part from the Broker Reciprocity Program (BR Program) of M.L.S. of Naples, Inc. Properties listed with brokerage firms other than this company are marked with the BR Program Icon or the BR House Icon and detailed information about them includes the name of the listing brokers. The properties displayed may not be all the properties available through the BR Program. The information provided is for consumers’ personal, non-commercial use and may not be used for any other purpose.