8007 Tiger Lily DR, Naples, FL 34113
- $1,400,000
- 4
- BD
- 4
- BA
- 3,323
- SqFt




- Sold Price
- $1,400,000
- List Price
- $1,495,000
- Status
- CLOSED
- Days on Market
- 169
- Closing Date
- Apr 15, 2026
- MLS#
- 225077077
- Subtype
- Residential
- Style
- Two Story, Single Family
- Year Built
- 2003
- Bedrooms
- 4
- Bathrooms
- 4
- Full Baths
- 4
- Living Area
- 3,323
- Lot Size
- 9,583
- Acres
- 0.22
- Subdivision
- Tiger Island Estates
- Neighborhood
- Lely Resort
- MLS Area Major
- NA19 - Lely Area
Property Description
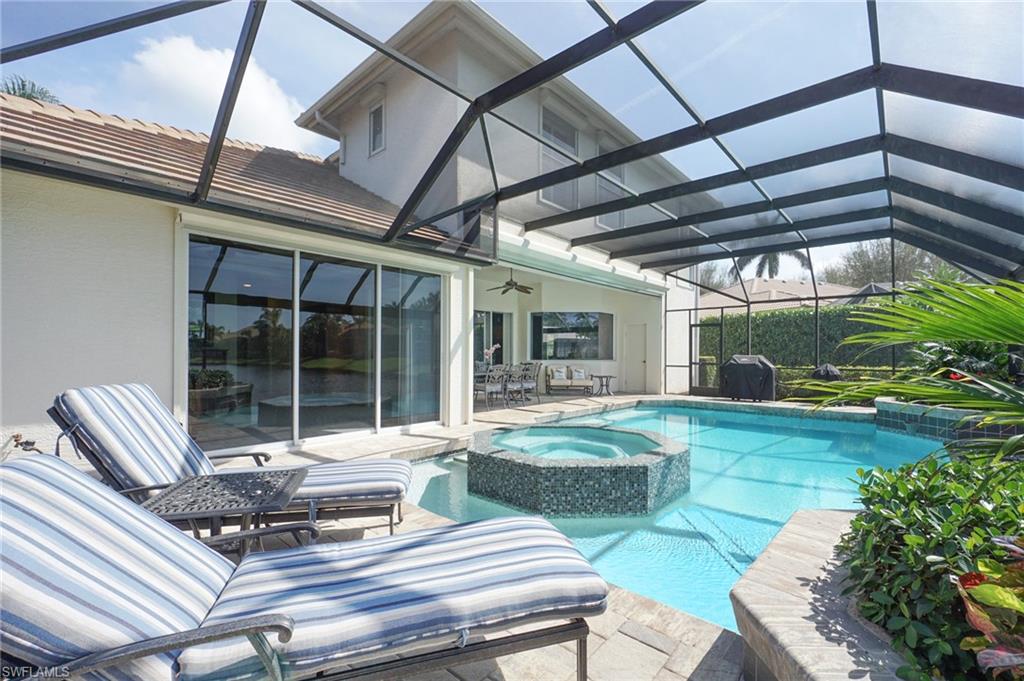
Like new, Custom Built 3323 sq ft home in Tiger Island Estates at Lely Resort, featuring 4 bedrooms, den/office, 4 full baths, and oversized two car garage. Lots of crown molding and tray ceilings, two zone AC, 2 ton replaced in 2017 and 5 ton in 2023. Newly Updated master bath in 2025. All appliances, including washer and dryer, replaced in 2013. New paint in all areas inside and outside in 2013. New Alarm System and surround sound in 2015. New roof and rescreened pool cage in 2019. Full hurricane protection on all windows and doors as well as electric Hurricane Screens to enclose the Lanai. New pavers on driveway and pool deck. Beautiful negative edge Salt Water Pool and Spa completely refinished in 2023. This home has to be seen to appreciated. Lely Resort has 3 golf courses, two are public and one is Membership Only. Restaurants, Publix Grocery Store, Home Goods, and many other great places to shop, all within Lely Resort. Membership to The Players Club & Spa is optional.
/u.realgeeks.media/swflregroup/Logo-min.png)
Additional Information
- Amenities
- Bike And Jog Path, Clubhouse, Golf Course, Private Membership, Sidewalk, Streetlight, Underground Utility
- Interior Features
- Bar, Foyer, French Doors, Laundry Tub, Pantry, Pull Down Stairs, Smoke Detectors, Wired for Sound, Tray Ceiling(s), Vaulted Ceiling(s), Volume Ceiling, Walk-In Closet(s), Wet Bar, Window Coverings
- Exterior Features
- Screened Lanai/Porch, Storage
- Taxes
- $10,486
- HOA Fee
- $725
- Property Description
- Two Story, Single Family
- Flooring
- Carpet, Tile, Wood
- Appliances
- Dishwasher, Disposal, Dryer, Microwave, Range, Refrigerator/Freezer, Refrigerator/Icemaker, Self Cleaning Oven, Warming Tray, Washer, Wine Cooler
- Heating
- Central Electric, Zoned
- Air Conditioning
- Ceiling Fan(s), Central Electric, Zoned
- Stories
- 2
- Levels
- 2
- Roof
- Tile
- Foundation
- Concrete Block
- Pool
- Yes
- Parking Features
- Attached
- Garage Spaces
- 2
- View
- Lake
Courtesy of Downing Frye Realty Inc..
Selling Office: William Raveis Real Estate.Mortgage Calculator
 The data relating to real estate for sale on this web site comes in part from the Broker Reciprocity Program (BR Program) of M.L.S. of Naples, Inc. Properties listed with brokerage firms other than this company are marked with the BR Program Icon or the BR House Icon and detailed information about them includes the name of the listing brokers. The properties displayed may not be all the properties available through the BR Program. The information provided is for consumers’ personal, non-commercial use and may not be used for any other purpose.