7536 San Miguel WAY, Naples, FL 34109
- $1,000,000
- 2
- BD
- 2
- BA
- 1,603
- SqFt








- Sold Price
- $1,000,000
- List Price
- $999,000
- Status
- CLOSED
- Days on Market
- 24
- Closing Date
- Jan 05, 2026
- MLS#
- 225076955
- Subtype
- Residential
- Style
- Ranch, Single Family
- Year Built
- 1994
- Bedrooms
- 2
- Bathrooms
- 2
- Full Baths
- 2
- Living Area
- 1,603
- Lot Size
- 7,405
- Acres
- 0.17
- Subdivision
- Monterey
- Neighborhood
- Monterey
- MLS Area Major
- NA14 -Vanderbilt Rd to Pine Ridge Rd
Property Description
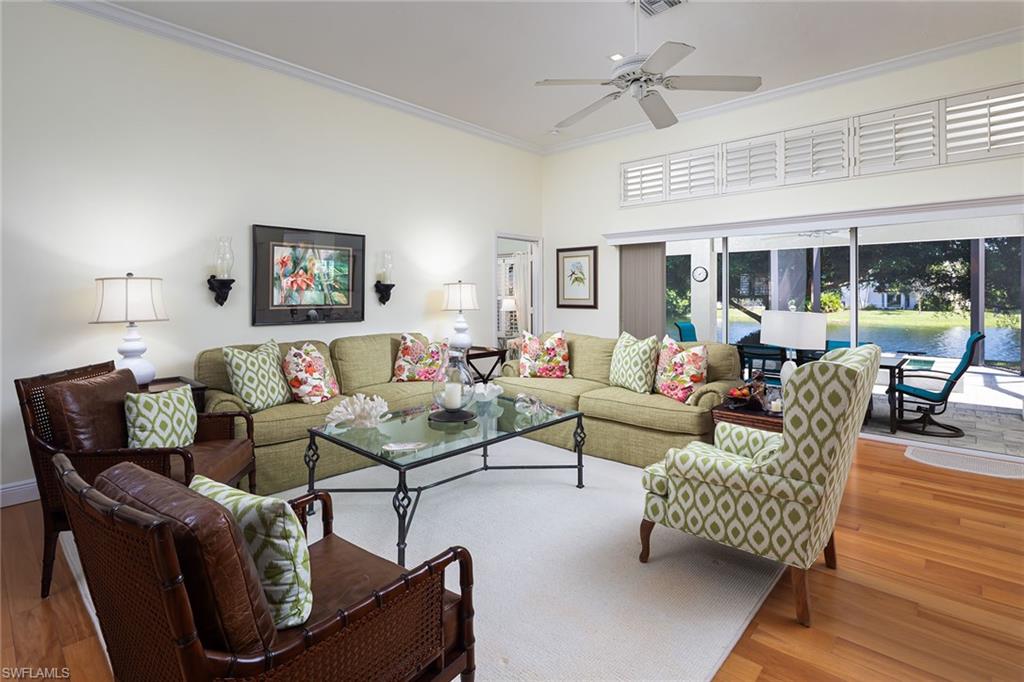
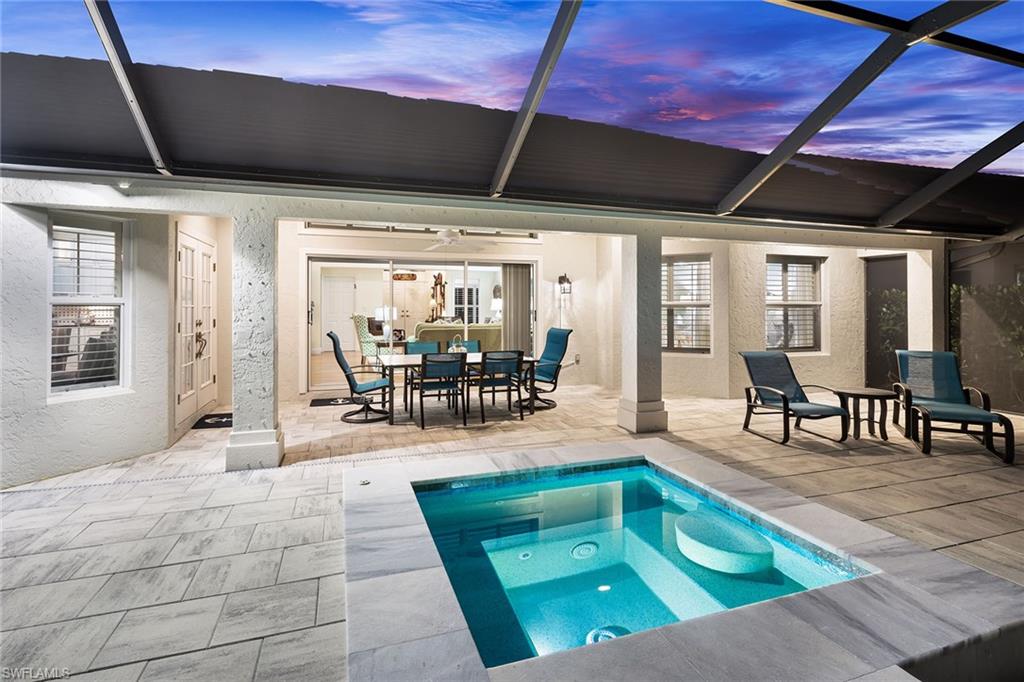
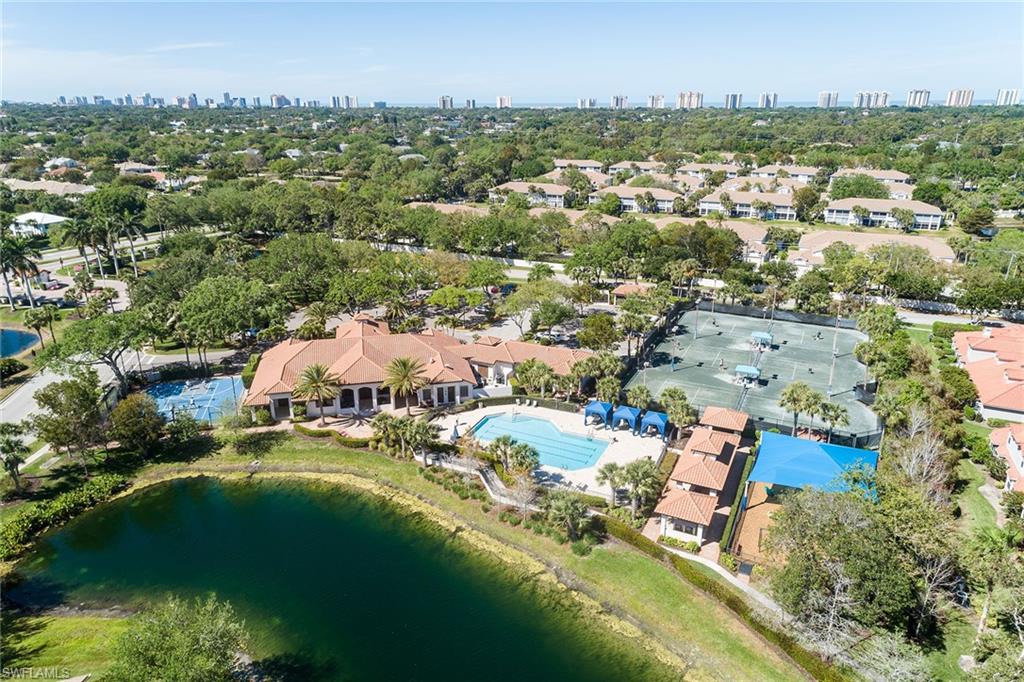
A serene lakefront setting is the backdrop to this timelessly charming home in Monterey, with a fabulous design package by award-winning Sand Dollar recipient Jinx McDonald. Southeastern sparkling lake views with gorgeous landscaping provide you with your private oasis. Offering a newer (2022) marble spa, picture frame screen and beautiful pavers, the outdoor space is done to perfection. The home sits on a quiet lot and boasts an open great room floor plan, 12-foot ceilings, custom woodwork details on the ceiling in the breakfast nook and beautiful wood floors throughout the living area. Other improvements include a paver driveway, new roof in 2018, new HVAC in 2021 and new water heater in 2023, plantation shutters, crown molding and meticulous condition. Excellent layout with a lovely white kitchen with loads of bells and whistles, spacious breakfast room with fabulous custom dining table and built-in bench, and large covered area on lanai. Oversized study could easily be converted to a third bedroom. Monterey is an active, sought-after community less than three miles to the beach, Mercato and Waterside. Amenities include a 24-hour guarded gatehouse, renovated clubhouse, newer fitness center, billiards, heated lap pool, basketball and pickleball court, new play area, active tennis with a pro and three lighted Har-Tru tennis courts. A-rated public schools and three excellent private schools within three miles.
/u.realgeeks.media/swflregroup/Logo-min.png)
Additional Information
- Amenities
- Basketball Court, Barbecue, Bike And Jog Path, Billiard Room, Bocce Court, Cabana, Clubhouse, Pool, Community Room, Spa/Hot Tub, Fitness Center, Internet Access, Pickleball, Play Area, Sidewalk, Streetlight, Tennis Court(s), Underground Utility
- Interior Features
- Bar, Built-In Cabinets, Closet Cabinets, Foyer, Walk-In Closet(s), Window Coverings
- Exterior Features
- Screened Lanai/Porch
- Taxes
- $2,999
- HOA Fee
- $1,298
- Property Description
- Ranch, Single Family
- Flooring
- Carpet, Tile, Wood
- Appliances
- Dryer, Microwave, Range, Refrigerator/Icemaker, Self Cleaning Oven, Washer
- Heating
- Central Electric
- Air Conditioning
- Central Electric
- Stories
- 1
- Levels
- 1
- Roof
- Tile
- Foundation
- Concrete Block
- Parking Features
- Driveway Paved, Attached
- Garage Spaces
- 2
- Elementary School
- Pelican Marsh
- Middle School
- Pine Ridge
- High School
- Barron Collier
- View
- Lake
Courtesy of Premier Sotheby's Int'l Realty.
Selling Office: Premier Sotheby's Int'l Realty.Mortgage Calculator
 The data relating to real estate for sale on this web site comes in part from the Broker Reciprocity Program (BR Program) of M.L.S. of Naples, Inc. Properties listed with brokerage firms other than this company are marked with the BR Program Icon or the BR House Icon and detailed information about them includes the name of the listing brokers. The properties displayed may not be all the properties available through the BR Program. The information provided is for consumers’ personal, non-commercial use and may not be used for any other purpose.