9224 Campanile CIR Unit 202, Naples, FL 34114
- $489,000
- 3
- BD
- 3
- BA
- 2,512
- SqFt






- Sold Price
- $489,000
- List Price
- $499,000
- Status
- CLOSED
- Days on Market
- 151
- Closing Date
- Mar 27, 2026
- MLS#
- 225076746
- Subtype
- Residential
- Style
- Contemporary, Low Rise (1-3)
- Year Built
- 2006
- Bedrooms
- 3
- Bathrooms
- 3
- Full Baths
- 3
- Living Area
- 2,512
- Subdivision
- Varenna
- Neighborhood
- Fiddler's Creek
- Building Name
- Varenna
- MLS Area Major
- NA38 - South of US41 East of 951
Property Description
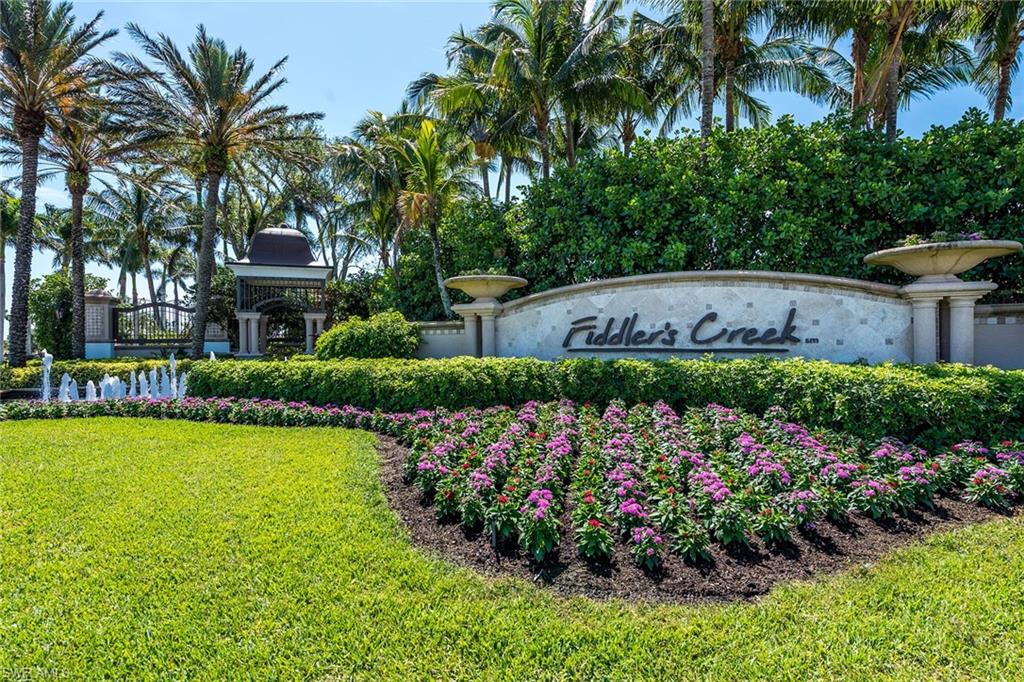
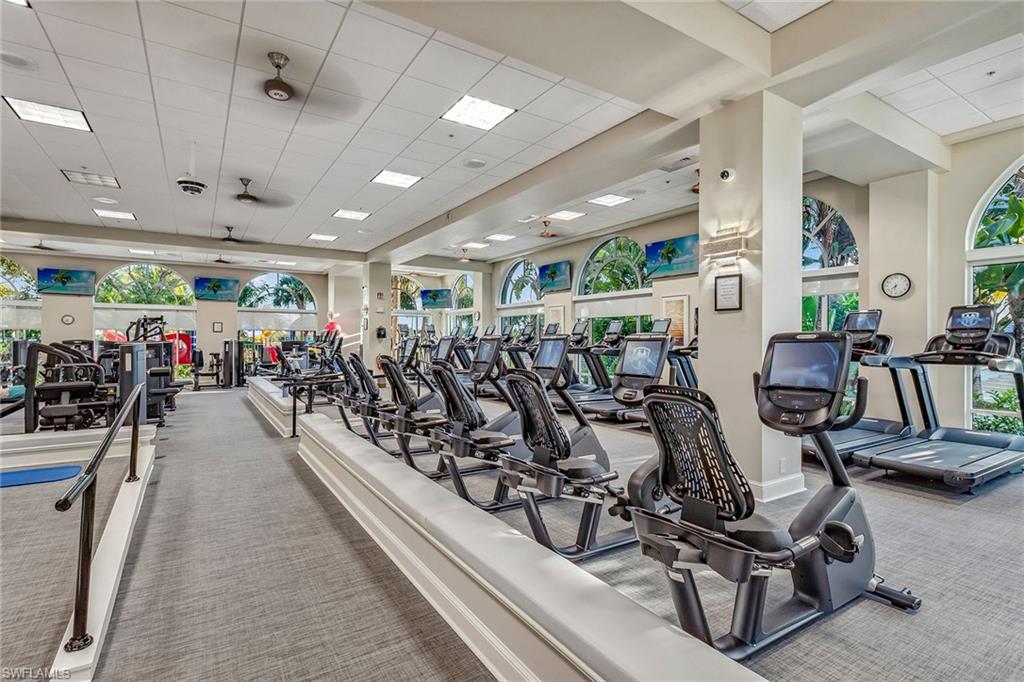
Enjoy tranquil lake views and beautiful morning sunlight from this elegant second-floor residence in the desirable Varenna village of Fiddler’s Creek. With desired eastern exposure, you’ll appreciate peaceful sunrises and comfortably shaded afternoons on the spacious screened lanai, complete with two ceiling fans for year-round enjoyment. A bonus is an additional balcony on the west side of this coach home, where you can enjoy stunning sunsets. This meticulously maintained home offers a private gated courtyard entrance, a paver driveway, and a two-car garage with direct access. Impact glass windows were installed in 2023, a new tile roof was added in 2022, and the exterior has been recently painted, offering peace of mind and lasting value Inside, the spacious split-bedroom floor plan lives like a private home and features three bedrooms, three full baths and 10-foot ceilings throughout. A wood-and-wrought-iron staircase welcomes you into the freshly painted main living area, filled with natural light and timeless finishes. The interior showcases recessed lighting, plantation shutters, and a thoughtfully designed layout that balances comfort and privacy throughout. Additional features include a newer tankless gas water heater and a designated space for a future elevator. The kitchen is stylish and functional, showcasing white cabinetry with abundant storage, a breakfast bar, recessed LED lighting, pantry, natural gas range, dishwasher, above-range microwave and side-by-side refrigerator. A bright breakfast area and formal dining room each provide inviting spaces for casual and elegant dining alike. The family room features direct access to the lanai through a glass door, while the living room offers sliding glass doors that open to the screened outdoor space, where serene lake views create a picturesque backdrop. The owner’s suite is a private retreat with lake views, direct lanai access, ceiling fan and two walk-in closets with wood slatted shelving. The spa-inspired bath features dual white vanities with full-width mirrors, LED lighting, a soaking tub and a walk-in shower with glass enclosure. One guest suite offers a private balcony, full en-suite bath with walk-in shower, and a white vanity, while the second guest bedroom includes two closets, one a walk-in, and access to a nearby full bath with a walk-in shower and white vanity. The laundry room is equipped with a new GE front-load gas dryer and top load washing machine. Ideally close to the village pool, this residence offers an exceptional lifestyle within Fiddler’s Creek. Residents enjoy on-site fine and casual dining, resort-style pools, fitness, spa services, tennis, pickleball, bocce and an active social calendar. Optional memberships are available for the newly renovated golf course, new golf clubhouse, private beach club and marina. Enjoy gorgeous landscaping and a fantastic location convenient to Old Naples and Marco Island.
/u.realgeeks.media/swflregroup/Logo-min.png)
Additional Information
- Amenities
- Beach Club Available, Bike And Jog Path, Bocce Court, Clubhouse, Pool, Community Room, Spa/Hot Tub, Fitness Center, Full Service Spa, Golf Course, Marina, Pickleball, Private Membership, Putting Green, Restaurant, Sauna, Sidewalk, Streetlight, Tennis Court(s)
- Interior Features
- Built-In Cabinets, Fire Sprinkler, Foyer, Laundry Tub, Smoke Detectors, Walk-In Closet(s), Window Coverings
- Exterior Features
- Balcony, Screened Lanai/Porch
- Taxes
- $9,193
- Pets
- With Approval
- Building Name
- Varenna
- Property Description
- Contemporary, Low Rise (1-3)
- Flooring
- Carpet, Tile
- Appliances
- Gas Cooktop, Dishwasher, Disposal, Dryer, Microwave, Range, Refrigerator/Freezer, Refrigerator/Icemaker, Self Cleaning Oven, Washer
- Heating
- Central Electric
- Air Conditioning
- Ceiling Fan(s), Central Electric
- Stories
- 2
- Levels
- 2
- Roof
- Tile
- Foundation
- Concrete Block
- Parking Features
- Driveway Paved, Paved, Attached
- Garage Spaces
- 2
- View
- Lake, Landscaped Area
Courtesy of Premier Sotheby's Int'l Realty.
Selling Office: John R Wood Properties.Mortgage Calculator
 The data relating to real estate for sale on this web site comes in part from the Broker Reciprocity Program (BR Program) of M.L.S. of Naples, Inc. Properties listed with brokerage firms other than this company are marked with the BR Program Icon or the BR House Icon and detailed information about them includes the name of the listing brokers. The properties displayed may not be all the properties available through the BR Program. The information provided is for consumers’ personal, non-commercial use and may not be used for any other purpose.