916 22nd AVE NE, Naples, FL 34120
- $895,000
- 4
- BD
- 3.5
- BA
- 2,323
- SqFt





- Sold Price
- $895,000
- List Price
- $899,900
- Status
- CLOSED
- Days on Market
- 56
- Closing Date
- Dec 17, 2025
- MLS#
- 225076239
- Subtype
- Residential
- Style
- Ranch, Single Family
- New Construction
- Yes
- Year Built
- 2025
- Bedrooms
- 4
- Bathrooms
- 3.5
- Full Baths
- 3
- Half Baths
- 1
- Living Area
- 2,323
- Lot Size
- 118,919
- Acres
- 2.73
- Subdivision
- Golden Gate Estates
- Neighborhood
- Golden Gate Estates
- MLS Area Major
- NA44 - GGE 14,16-18,23-25,49,50,67-78
Property Description
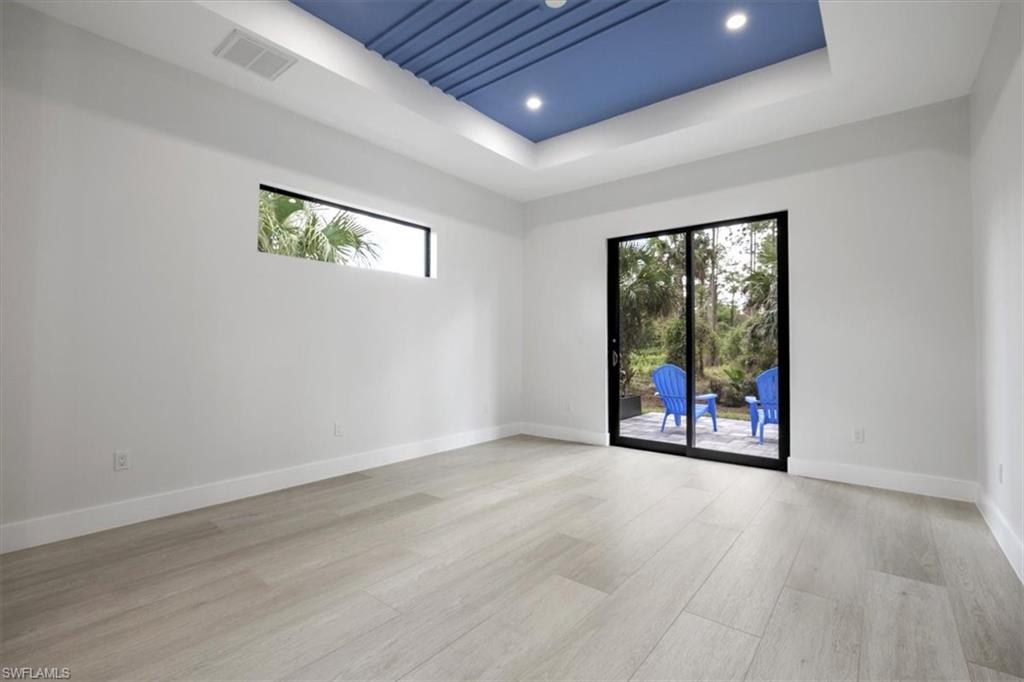
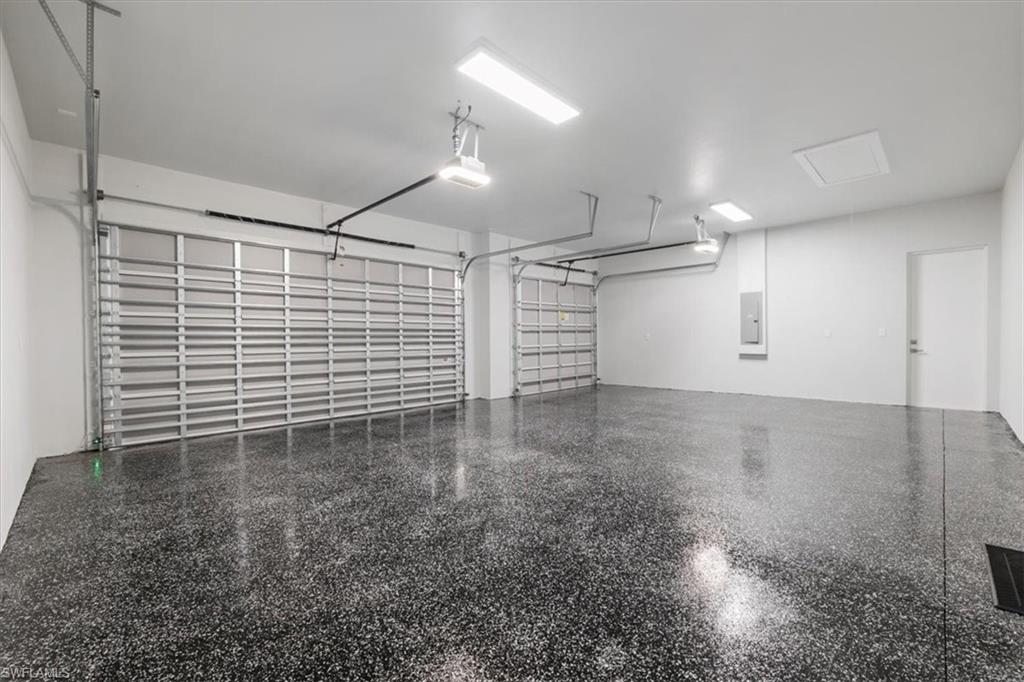
This home has it ALL from its location w/ many accessible points plus less then 5 minutes away from Publix & many conveniences to its attention to details & design w/ an awesome floor-plan to its tranquil 2.73 acre lot! This 4 Bedroom, 3.5 Bathrooms home is LOADED w/ MANY UPGRADES… large WIDE plank porcelain wood tiles, IMPACT windows & doors, EXTENDED 3 car garage w/ epoxy floor, GE PROFILE appliances including an INDUCTION stove, QUARTZ countertops throughout the home w/ an OVERSIZED “L shaped” island enough for 6 stools, LARGE laundry room w/ sink plus folding & drying area, HUGE primary shower w/ built-in bench, separate soaker TUB, rain shower heads in every bathroom, ALL custom BUILT-IN closets throughout this home including pantry & linen closets, GENEROUS covered lanai, ACCENT wall & tray ceilings, 4 zone IRRIGATION system, water filtration & aerator system… & MUCH, MUCH MORE!!!This house will not last long, book you private showing today!
/u.realgeeks.media/swflregroup/Logo-min.png)
Additional Information
- Amenities
- None
- Interior Features
- Closet Cabinets, Laundry Tub, Pantry, Pull Down Stairs, Smoke Detectors, Tray Ceiling(s)
- Exterior Features
- Open Porch/Lanai
- Taxes
- $1,108
- Property Description
- Ranch, Single Family
- Flooring
- Tile
- Appliances
- Cooktop, Electric Cooktop, Dishwasher, Disposal, Dryer, Microwave, Refrigerator/Freezer, Washer
- Heating
- Central Electric
- Air Conditioning
- Central Electric
- Stories
- 1
- Levels
- 1
- Roof
- Shingle
- Foundation
- Concrete Block
- Parking Features
- Paved, Attached
- Garage Spaces
- 3
- View
- Trees/Woods
Courtesy of Waterfront Realty Group Inc.
Selling Office: EXP Realty LLC.Mortgage Calculator
 The data relating to real estate for sale on this web site comes in part from the Broker Reciprocity Program (BR Program) of M.L.S. of Naples, Inc. Properties listed with brokerage firms other than this company are marked with the BR Program Icon or the BR House Icon and detailed information about them includes the name of the listing brokers. The properties displayed may not be all the properties available through the BR Program. The information provided is for consumers’ personal, non-commercial use and may not be used for any other purpose.