2151 ESTEY AVE, Naples, FL 34104
- $635,000
- 2
- BD
- 2
- BA
- 1,860
- SqFt




- Sold Price
- $635,000
- List Price
- $695,000
- Status
- CLOSED
- Days on Market
- 246
- Closing Date
- Aug 25, 2026
- MLS#
- 225074984
- Subtype
- Residential
- Style
- Single Family
- Year Built
- 2004
- Bedrooms
- 2
- Bathrooms
- 2
- Full Baths
- 2
- Living Area
- 1,860
- Lot Size
- 10,454
- Acres
- 0.24
- Subdivision
- Rock Harbor
- Neighborhood
- Rock Harbor
- MLS Area Major
- NA17 - N/O Davis Blvd
Property Description
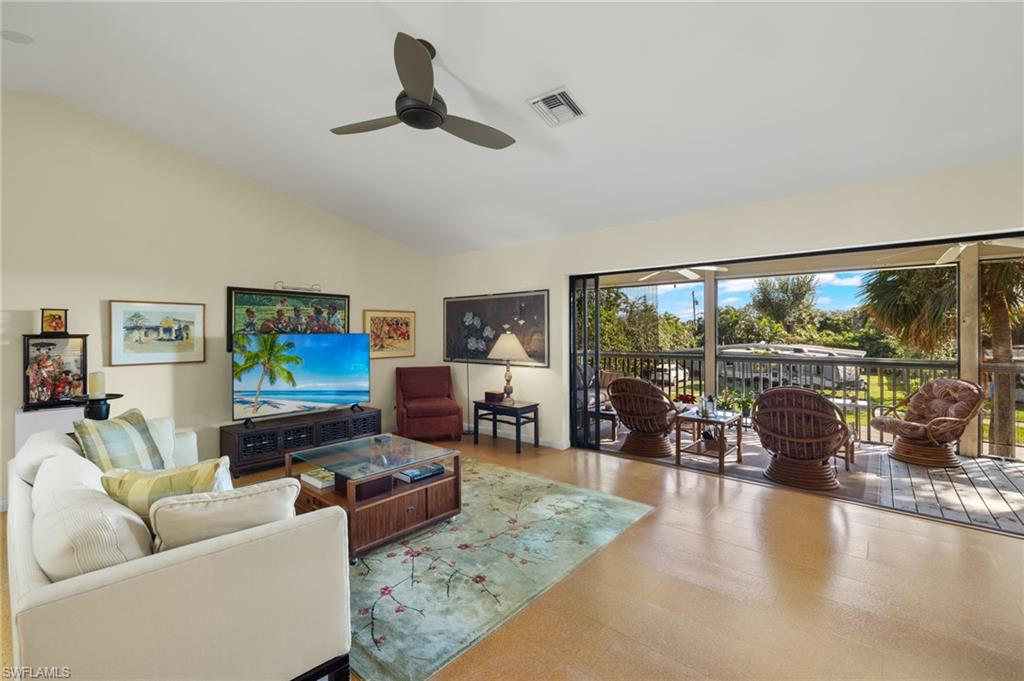
Positioned within the rapidly evolving East Trail corridor, this property presents an exceptional investment opportunity. With significant new development, redevelopment, and growth transforming the area, this location is poised for continued appreciation—making it ideal for both end-users and investors looking to capitalize on one of Naples’ most up-and-coming areas. This distinctive residence features a spacious second-floor layout, complete with an oversized screened porch—perfect for unwinding while enjoying peaceful surroundings. Each room offers thoughtful design details, including a gourmet kitchen equipped with both gas and electric cooking options. The expansive living and dining areas showcase wall-to-wall sliding doors that open to a generous porch, creating a seamless indoor-outdoor living experience. The primary suite includes a well-organized walk-in closet, dual vanities, and a tiled walk-in shower. The oversized second bedroom offers flexibility to be converted into two rooms or utilized as a private mother-in-law suite with its own full bath. On the first floor, you’ll find a spacious air-conditioned studio with a private entrance, a separate workshop, and two large covered carports—ideal for guests, rental potential, or a home-based workspace. Meticulously maintained, this home features impact windows, a new roof, and a new A/C system for peace of mind. Do not miss your opportunity to own a one-of-a-kind home in the heart of Naples.
/u.realgeeks.media/swflregroup/Logo-min.png)
Additional Information
- Amenities
- None
- Interior Features
- Built-In Cabinets, Closet Cabinets, Pantry, Smoke Detectors, Vaulted Ceiling(s), Walk-In Closet(s), Window Coverings
- Taxes
- $1,895
- Property Description
- Single Family
- Flooring
- Carpet, Laminate
- Appliances
- Electric Cooktop, Gas Cooktop, Dishwasher, Disposal, Dryer, Microwave, Refrigerator/Freezer, Self Cleaning Oven, Wall Oven, Washer
- Heating
- Central Electric
- Air Conditioning
- Ceiling Fan(s), Central Electric
- Stories
- 2
- Levels
- 2
- Roof
- Shingle
- Foundation
- Concrete Block
- Parking Features
- Attached Carport
- View
- Landscaped Area
Courtesy of John R Wood Properties.
Selling Office: Premiere Plus Realty Company.Mortgage Calculator
 The data relating to real estate for sale on this web site comes in part from the Broker Reciprocity Program (BR Program) of M.L.S. of Naples, Inc. Properties listed with brokerage firms other than this company are marked with the BR Program Icon or the BR House Icon and detailed information about them includes the name of the listing brokers. The properties displayed may not be all the properties available through the BR Program. The information provided is for consumers’ personal, non-commercial use and may not be used for any other purpose.