615 12th AVE NE, Naples, FL 34120
- $760,000
- 4
- BD
- 3
- BA
- 2,765
- SqFt










- Sold Price
- $760,000
- List Price
- $835,000
- Status
- CLOSED
- Days on Market
- 65
- Closing Date
- Feb 03, 2026
- MLS#
- 225074960
- Subtype
- Residential
- Style
- Ranch, Single Family
- Year Built
- 2007
- Bedrooms
- 4
- Bathrooms
- 3
- Full Baths
- 3
- Living Area
- 2,765
- Lot Size
- 118,919
- Acres
- 2.73
- Subdivision
- Golden Gate Estates
- Neighborhood
- Golden Gate Estates
- MLS Area Major
- NA44 - GGE 14,16-18,23-25,49,50,67-78
Property Description
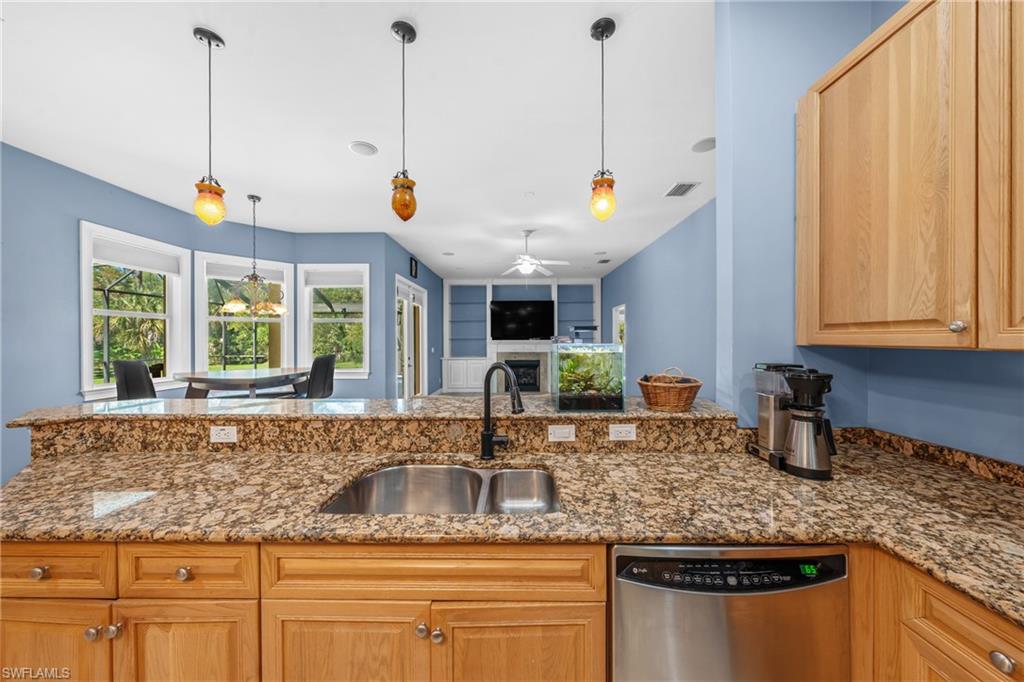
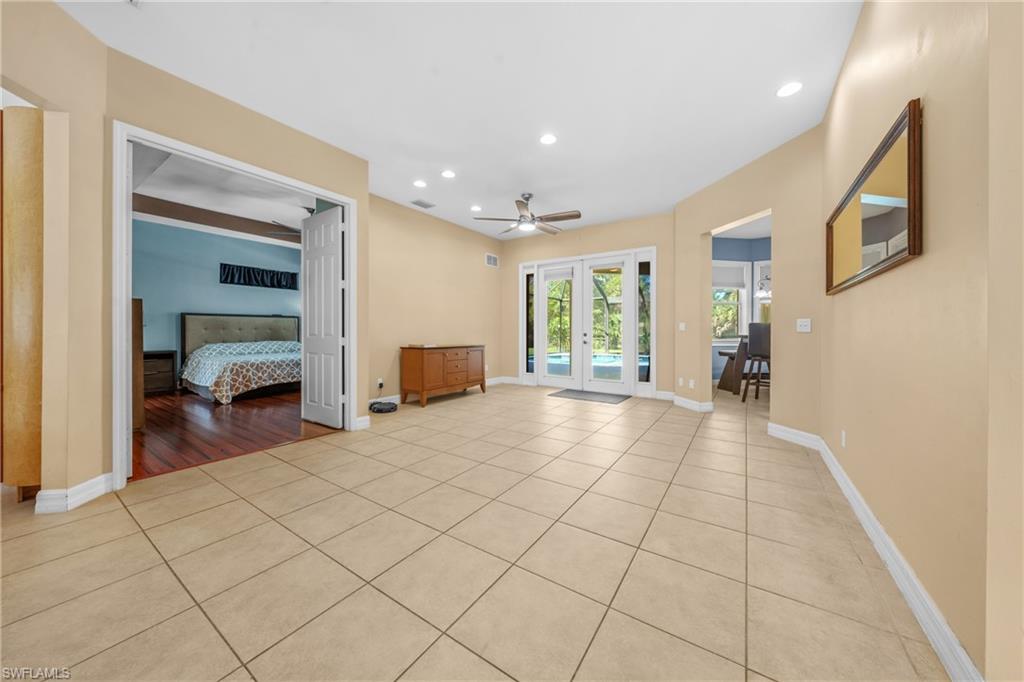
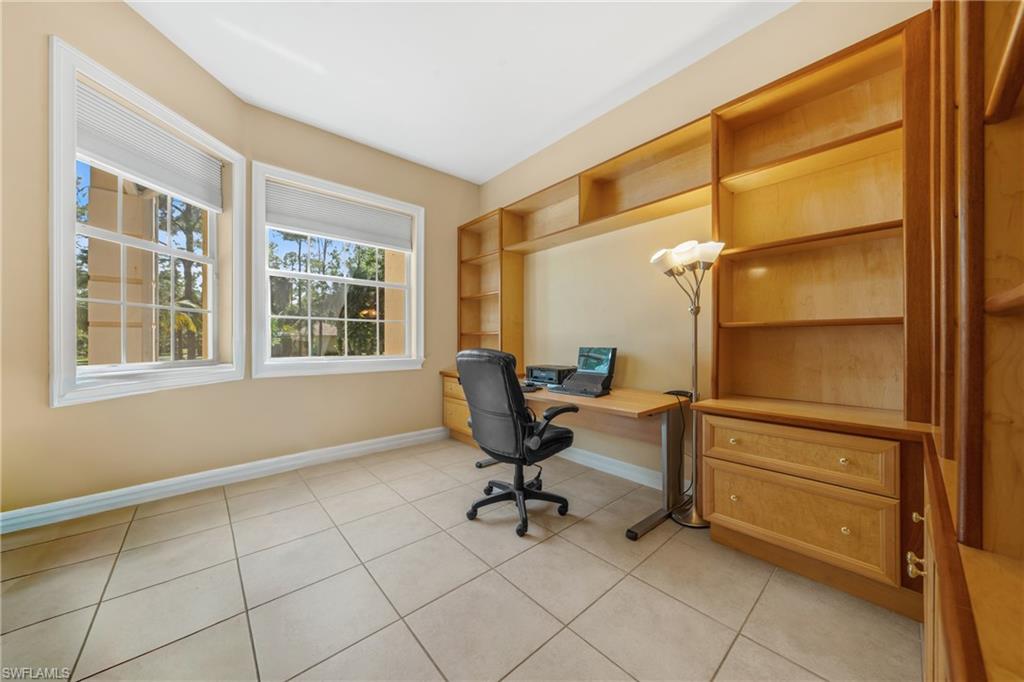
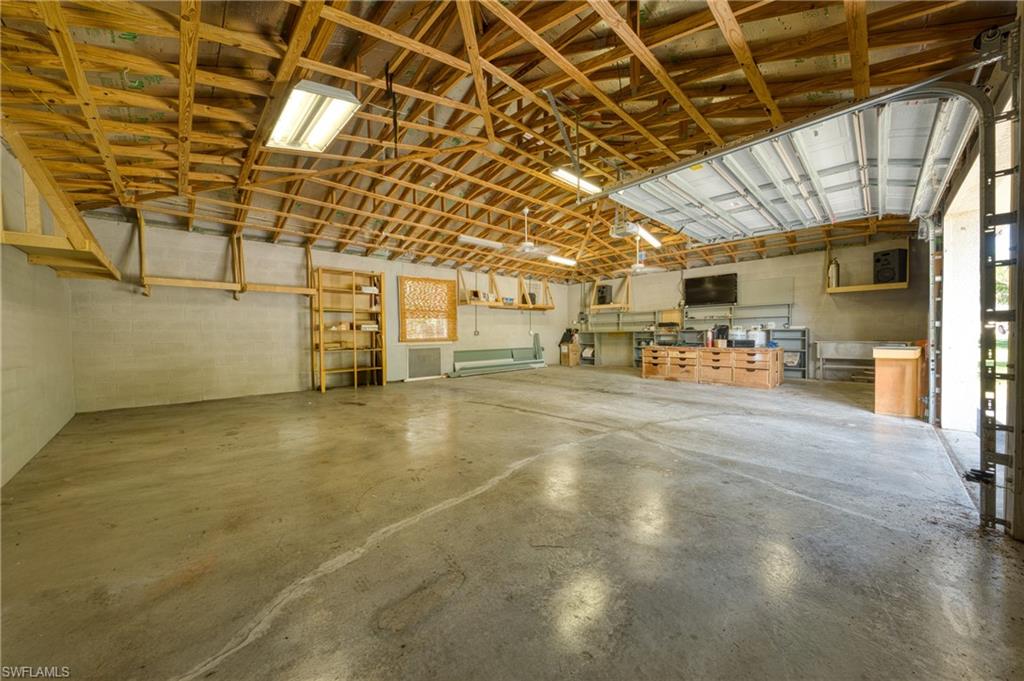
Escape to your private and quiet oasis in this stunning 2.73 acres of dry land, 4+ den and 3 full bath, 3-car garage attached, nearly 2,800 Sq Ft of living space. Heated pool home in one off the most conveniently located areas of Golden Gate Estates with a bonus building (1,200 work-shop/ garage) for your work, toys, or storage! Storms are afraid of you with an underground propane gas generator with up to two weeks of use! Metal Roof (2018) HVAC System (2019) The 3 L's of real estate (location, location, location) ring true with this property on the NORTH side of 12th Ave NE away from the noise of the future Vanderbilt Beach Rd but close enough to it to enjoy with access from 8th St NE, just three quarters of a mile away! Greetings from your private gated entryway, passed the long driveway, and through the front foyer is impactful and will leave your guests impressed. The foyer branches off to the great room straight ahead, office to the left, formal dining area to the right, and kitchen just beyond. Your office includes gorgeous custom built in shelving and enjoys tons of natural light. The great room also enjoys tons of natural light and is flanked by French door access to the enclosed lanai. The kitchen is a chefs dream with gorgeous granite counters, center island, stainless steel appliances, elongated breakfast bar, and is perfect for entertaining with your second great room with a grand gas (propane) fireplace. The primary bedroom is a retreat with tons of space, walk-in closet, double vanity, separate tub & shower, and is oversized. Your guest suite enjoys privacy off the kitchen great room through a pocket door with private access to the enclosed lanai and use of the second full bath. The two remaining guest bedrooms boast plentiful closet space and close proximity to the third full bathroom as well. Entertaining any event is a breeze with great flow from the kitchen to the enclosed lanai with the pool/spa (heated with propane) and magnificent views of the completely fenced in backyard and even more wooded property (which is yours) beyond the fence. An extra bonus, enjoy the fire pit beyond the enclosed lanai for BBQ. Enjoy tropical fruits from mangos, soursop, dragonfruit, banana, plantain, pineapple, orange, lemon, Florida peach, elderberry, & coconut trees. Peace of mind is enhanced with your 3- car garage, roll down, accordion, and manual storm shutters, underground generator, gated access, brand new hot water heater, reverse osmosis system, water metric well (with service contract), and in a brand new rezoned school system. Enjoy close proximity to Wilson Blvd, Golden Gate Pkwy E, future access to Vanderbilt Beach Rd, easy access to Randall Blvd, with easy access to Immokalee Rd with tons of nearby shopping and dining options.
/u.realgeeks.media/swflregroup/Logo-min.png)
Additional Information
- Amenities
- Horses OK, Underground Utility
- Interior Features
- Cathedral Ceiling(s), Fireplace, Foyer, French Doors, Laundry Tub, Pantry, Smoke Detectors, Vaulted Ceiling(s), Walk-In Closet(s), Window Coverings
- Exterior Features
- Screened Lanai/Porch, Built-In Wood Fire Pit, Storage
- Taxes
- $6,381
- Property Description
- Ranch, Single Family
- Zoning
- RES
- Flooring
- Laminate, Tile
- Appliances
- Dishwasher, Disposal, Dryer, Microwave, Range, Refrigerator/Freezer, Reverse Osmosis, Washer
- Heating
- Central Electric
- Air Conditioning
- Ceiling Fan(s), Central Electric
- Stories
- 1
- Levels
- 1
- Roof
- Metal
- Foundation
- Concrete Block
- Pool
- Yes
- Parking Features
- Covered, Driveway Paved, Paved, RV-Boat, Attached
- Garage Spaces
- 2
- Elementary School
- Bear Creek Elementary
- Middle School
- Corkscrew Middle
- High School
- Gulf Coast High
- View
- Landscaped Area, Pool/Club, Trees/Woods
Courtesy of John R Wood Properties.
Selling Office: John R Wood Properties.Mortgage Calculator
 The data relating to real estate for sale on this web site comes in part from the Broker Reciprocity Program (BR Program) of M.L.S. of Naples, Inc. Properties listed with brokerage firms other than this company are marked with the BR Program Icon or the BR House Icon and detailed information about them includes the name of the listing brokers. The properties displayed may not be all the properties available through the BR Program. The information provided is for consumers’ personal, non-commercial use and may not be used for any other purpose.