729 Regency Reserve CIR Unit 5502, Naples, FL 34119
- $610,000
- 2
- BD
- 2
- BA
- 2,058
- SqFt




- Sold Price
- $610,000
- List Price
- $624,000
- Status
- CLOSED
- Days on Market
- 125
- Closing Date
- Apr 09, 2026
- MLS#
- 225074818
- Subtype
- Residential
- Style
- Low Rise (1-3)
- Year Built
- 2002
- Bedrooms
- 2
- Bathrooms
- 2
- Full Baths
- 2
- Living Area
- 2,058
- Subdivision
- Regency Reserve
- Neighborhood
- Vineyards
- Building Name
- Regency Reserve
- MLS Area Major
- NA14 -Vanderbilt Rd to Pine Ridge Rd
Property Description
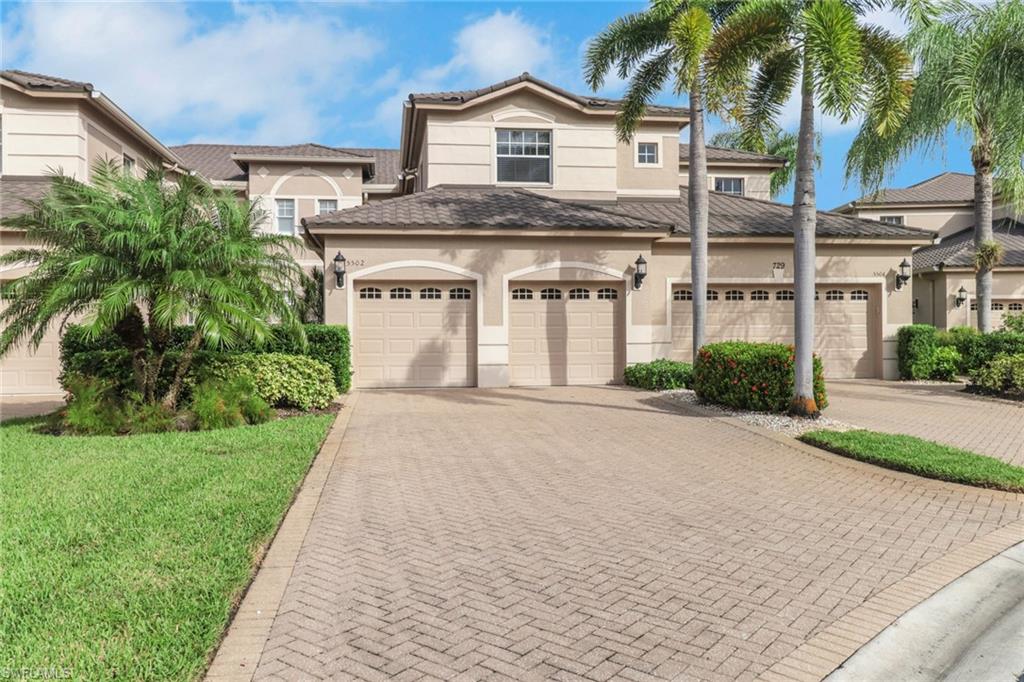
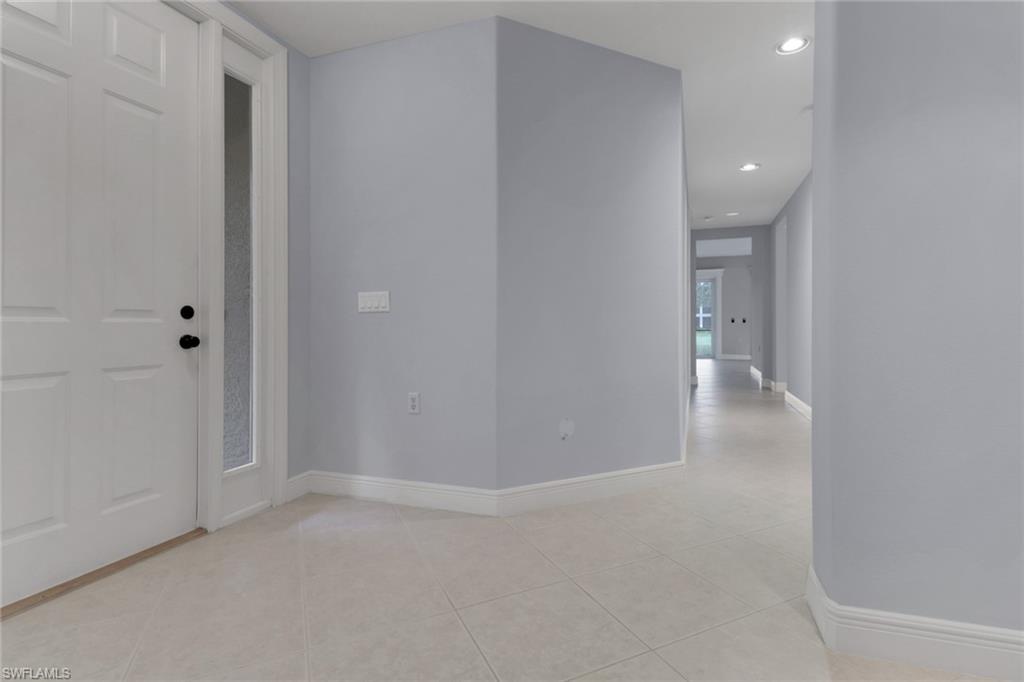
Hurricane Impact windows and doors and NEW 2025 paint and fans/light fixtures throughout! Enjoy the Naples lifestyle in this well maintained first-floor coach home in the highly-desirable gated Vineyards community. This spacious residence features an open floor plan with high ceilings, plenty of natural light, and peaceful lake views. The primary suite offers space and a private bath with both a tub and step-in shower. Additional highlights include a den, guest bedroom and bath, laundry room, and a kitchen with a breakfast area, stainless steel appliances, and ample storage. The large screened lanai sit on a serene lake with two ceiling fans to enjoy outside year round. The two-car garage is spacious with a great driveway with plenty of room to park. Regency Reserve offers resort-style amenities, and optional Vineyards memberships provide access to golf, tennis, fitness, dining, and social activities, all close to the beaches, shopping, and dining Naples is known for.
/u.realgeeks.media/swflregroup/Logo-min.png)
Additional Information
- Amenities
- Barbecue, Bike And Jog Path, Pool, Community Room, Spa/Hot Tub, Fitness Center, Golf Course, Private Membership, Sidewalk
- Interior Features
- Foyer, Laundry Tub, Smoke Detectors, Window Coverings
- Exterior Features
- Screened Lanai/Porch
- Taxes
- $3,037
- Pets
- Limits
- Building Name
- Regency Reserve
- Property Description
- Low Rise (1-3)
- Flooring
- Carpet, Tile
- Appliances
- Electric Cooktop, Dishwasher, Dryer, Microwave, Refrigerator/Freezer, Washer
- Heating
- Central Electric
- Air Conditioning
- Ceiling Fan(s), Central Electric
- Stories
- 1
- Levels
- 1
- Roof
- Tile
- Foundation
- Concrete Block
- Parking Features
- Attached
- Garage Spaces
- 2
- Elementary School
- Vineyards Elementary S
- Middle School
- Oakridge Middle
- High School
- Barron Collier High
- View
- Lake
Courtesy of LuxRe, LLC.
Selling Office: Coldwell Banker Realty.Mortgage Calculator
 The data relating to real estate for sale on this web site comes in part from the Broker Reciprocity Program (BR Program) of M.L.S. of Naples, Inc. Properties listed with brokerage firms other than this company are marked with the BR Program Icon or the BR House Icon and detailed information about them includes the name of the listing brokers. The properties displayed may not be all the properties available through the BR Program. The information provided is for consumers’ personal, non-commercial use and may not be used for any other purpose.