762 Lynnmore LN E, Naples, FL 34108
- $2,790,000
- 4
- BD
- 3
- BA
- 2,907
- SqFt
- Sold Price
- $2,790,000
- List Price
- $3,195,000
- Status
- CLOSED
- Days on Market
- 26
- Closing Date
- Jan 09, 2026
- MLS#
- 225074589
- Subtype
- Residential
- Style
- Single Family
- Year Built
- 1991
- Bedrooms
- 4
- Bathrooms
- 3
- Full Baths
- 3
- Living Area
- 2,907
- Lot Size
- 12,197
- Acres
- 0.28
- Subdivision
- Barrington At Pelican Bay
- Neighborhood
- Pelican Bay
- MLS Area Major
- NA04 - Pelican Bay Area
Property Description
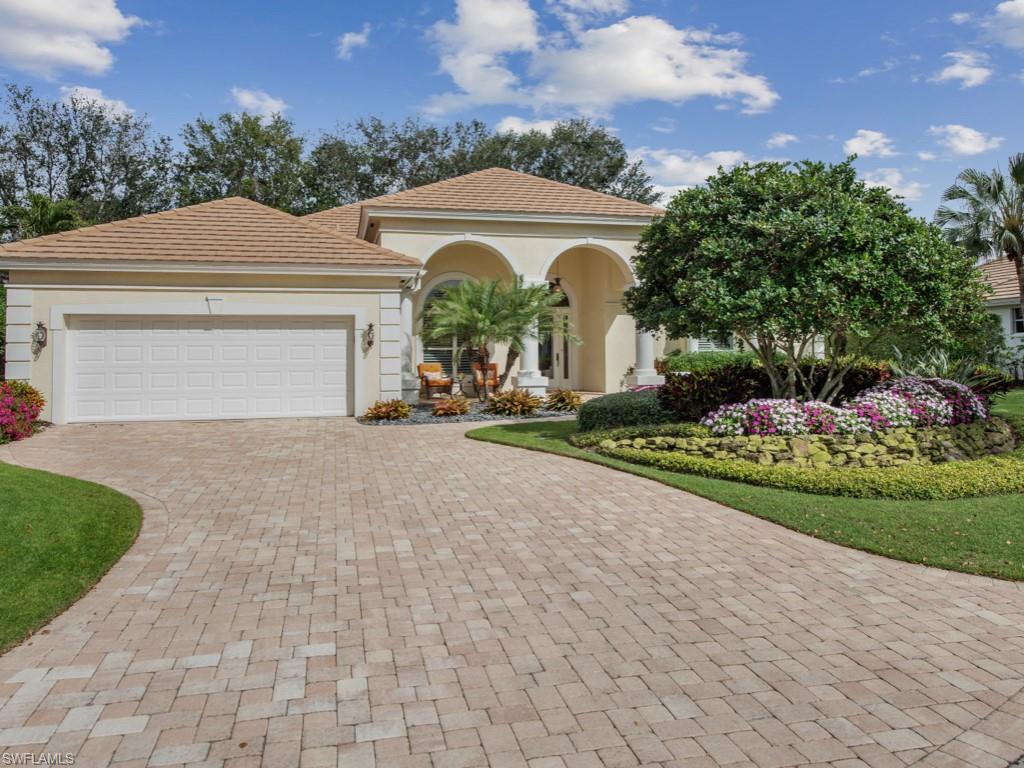
ABSOLUTELY GORGEOUS!!! This property is a gem! Nestled within the esteemed Pelican Bay community, in an X Flood Zone offering a Premier Location in one of Naples’ most sought-after neighborhoods. This 4-bedroom, 3-bath estate is perfectly positioned at the end of a quiet cul-de-sac with no road noise, offering unparalleled privacy. When you step through the entry foyer your eyes are immediately swept into the inviting open Floor Plan with Expansive Ceiling Heights, Classic Finishes, Elegant Archways, and Spacious Rooms, creating a sophisticated yet comfortable atmosphere, where every space feels both refined and welcoming. A stunning masterpiece that combines luxury & comfort! The attention to detail is evident with furniture & furnishings, rich moldings and exquisite woodwork, window treatments, designer lighting, wall coverings, and beautiful tumbled marble floors to impressive tray, volume ceilings that create a one-of-a-kind bright cheerful atmosphere ideal for entertaining and everyday living. The center of the home is a chef’s large gourmet dream kitchen equipped with state-of-the-art appliances; double oven, built-in microwave, newer refrigerator, dishwasher, separate ice maker, featuring ample preparation spaces with custom cabinetry accented by exquisite granite countertops and whole house water purifier that adds to efficiency. The space is both stylish and functional! The Den and Great Rooms both with built-ins open to the large covered expansive lanai, with zero edge disappearing sliding doors leading to a private oasis with a large, magnificent resort-style sparkling saltwater pool with stone cascading waterfalls, spa, and a patio retreat. The lavishly appointed primary suite flows into a luxurious primary bath where you'll be immersed in spa inspired delights. The 3 additional bedrooms & 2 baths make for graceful enjoyment of your guests and family members. The exterior of home is equally captivating, featuring designed landscape and lighting enhancing the home’s curb appeal as sun sets. A newer roof with enhanced hurricane protection, a Garage door with added protection, impact-resistant doors and windows on the front with manual shutters on sides and back ensure security and peace of mind during storm season. Enjoy the Pelican Bay lifestyle with exceptional amenities. Walking, bike paths, provided Tram service that escorts you to 2 beachfront restaurants or visit the Fitness/Wellness Center, with new state of the art training equipment, Yoga and fitness classes. Tennis Center offers 18 Har-Tru courts, Pro shops, and future Pickleball. Beach clubs with attendant providing loungers, umbrellas, kayaks and paddle boards. Pelican Bay is adjacent to exclusive "Waterside Shops”, restaurants and Artis-Naples, home of Baker Museum & Naples Philharmonic. Don’t miss this opportunity to make your dream come true of "Unparalleled Lifestyle" with perfect balance of fun, sophistication, & comfort. Be sure and check out the virtual tour link!
/u.realgeeks.media/swflregroup/Logo-min.png)
Additional Information
- Amenities
- Beach - Private, Beach Access, Beach Club Available, Beach Club Included, Bike And Jog Path, Clubhouse, Park, Fitness Center, Full Service Spa, Internet Access, Pickleball, Play Area, Private Beach Pavilion, Private Membership, Restaurant, Sidewalk, Streetlight, Tennis Court(s), Underground Utility, Volleyball
- Interior Features
- Built-In Cabinets, Closet Cabinets, Fireplace, Foyer, French Doors, Laundry Tub, Pantry, Pull Down Stairs, Smoke Detectors, Wired for Sound, Tray Ceiling(s), Volume Ceiling, Walk-In Closet(s), Window Coverings, Zero/Corner Door Sliders
- Exterior Features
- Open Porch/Lanai
- Taxes
- $14,167
- Property Description
- Single Family
- Flooring
- Carpet, Marble
- Appliances
- Electric Cooktop, Dishwasher, Disposal, Double Oven, Dryer, Freezer, Ice Maker - Stand Alone, Microwave, Range, Refrigerator/Freezer, Refrigerator/Icemaker, Safe, Self Cleaning Oven, Wall Oven, Washer, Water Treatment Owned, Wine Cooler
- Heating
- Central Electric
- Air Conditioning
- Ceiling Fan(s), Central Electric, Exhaust Fan, Zoned
- Stories
- 1
- Levels
- 1
- Roof
- Tile
- Foundation
- Concrete Block, Poured Concrete
- Pool
- Yes
- Parking Features
- Driveway Paved, Attached
- Garage Spaces
- 2
- Elementary School
- Sea Gate Elementary
- Middle School
- Pine Ridge Middle
- High School
- Barron Collier High School
- View
- Landscaped Area
Courtesy of William Raveis Real Estate.
Selling Office: William Raveis Real Estate.Mortgage Calculator
 The data relating to real estate for sale on this web site comes in part from the Broker Reciprocity Program (BR Program) of M.L.S. of Naples, Inc. Properties listed with brokerage firms other than this company are marked with the BR Program Icon or the BR House Icon and detailed information about them includes the name of the listing brokers. The properties displayed may not be all the properties available through the BR Program. The information provided is for consumers’ personal, non-commercial use and may not be used for any other purpose.