26290 Colony RD, Bonita Springs, FL 34135
- $284,500
- 2
- BD
- 2
- BA
- 1,056
- SqFt




- Sold Price
- $284,500
- List Price
- $284,500
- Status
- CLOSED
- Days on Market
- 42
- Closing Date
- Dec 08, 2025
- MLS#
- 225074443
- Subtype
- Residential
- Style
- Traditional, Manufactured
- Year Built
- 1980
- Bedrooms
- 2
- Bathrooms
- 2
- Full Baths
- 2
- Living Area
- 1,056
- Lot Size
- 7,971
- Acres
- 0.18
- Subdivision
- Imperial Harbor
- Neighborhood
- Imperial Harbor
- MLS Area Major
- BN07 - East of US41 North of Ter
Property Description
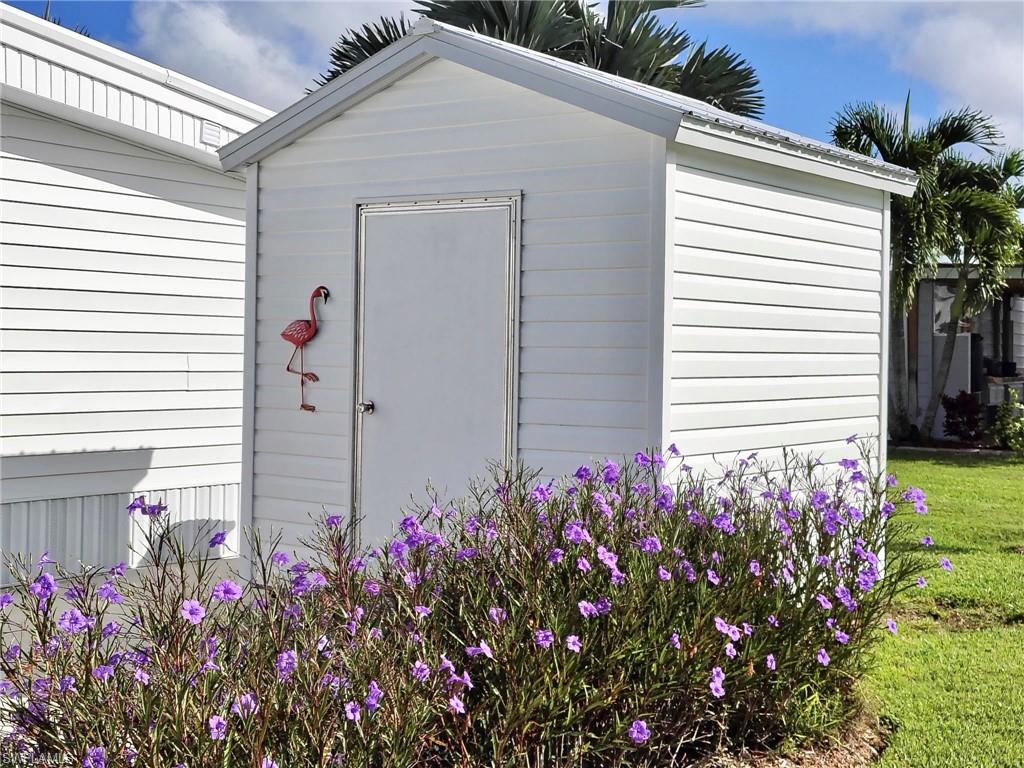
Step inside this pristine 2-bedroom, 2-bathroom home nestled in the highly desirable Imperial Harbor 55+ community, where thoughtful updates and inviting spaces create the perfect setting for comfortable Florida living. The open floor plan seamlessly connects the living room, dining room, and kitchen, offering both functionality and charm. The kitchen is a true centerpiece, featuring white quartz countertops, a glass backsplash, and stainless steel appliances and an oversized sink for convenience. A breakfast bar provides a welcoming space for casual meals, while updated lighting enhances the bright, welcoming atmosphere. The Florida room is filled with natural light from large windows with roll-down blinds and has its own separate outdoor entrance through a door with an inset stained-glass panel. A passageway window bordered with crown molding connects the Florida room to the kitchen, while crown molding also frames the entryway between the living room and the Florida room, adding an elegant touch to the interior. The master suite showcases marble-style vinyl flooring, a custom light wood plank accent wall, walk-in closet, and a private bathroom with a Silestone vanity and glass door with walk-in shower. The guest bedroom also offers a walk-in closet, while the guest bathroom features a light wood plank wall, Corian vanity, wainscoting, and a walk-in shower. The utility room—accessed through a barn door from the screened lanai—includes a washer, dryer, utility tub, and an additional refrigerator for extra storage. The screened lanai features glass windows and two separate entrances from outside: one on the side of the house and a set of double doors from the carport, offering flexible access and a smooth indoor-outdoor flow. Outside, this home continues to impress with a driveway widened by interlocking pavers that border it, a carport, and a side walkway under a Bimini awning leading to a back porch and grill area with a ramp that leads to the shed. The exterior is enhanced by manicured, plush green grass and plants that border the home, all maintained by a sprinkler system on a timer connected to a well. This home has been carefully maintained and includes major updates such as a roof installed in 2017, A/C in 2011, water heater in 2019, and windows in 2016, reflecting its excellent condition and long-term care. Additionally, the property includes a 4-seater electric golf cart and Harbor Club membership, granting access to the clubhouse, heated pool, fitness center, library, billiards, shuffleboard, and bocce courts. This home beautifully blends style, comfort, and functionality with quality finishes and thoughtful updates, creating a move-in ready space that welcomes you from the moment you walk through the door.
/u.realgeeks.media/swflregroup/Logo-min.png)
Additional Information
- Amenities
- Billiard Room, Bocce Court, Clubhouse, Pool, Fitness Center, Internet Access, Library, Shuffleboard Court
- Interior Features
- Built-In Cabinets, Laundry Tub
- Exterior Features
- Open Porch/Lanai, Screened Lanai/Porch, Storage
- Taxes
- $1,064
- Property Description
- Traditional, Manufactured
- Zoning
- MH-1
- Flooring
- Vinyl
- Appliances
- Dishwasher, Disposal, Dryer, Microwave, Range, Refrigerator/Icemaker
- Heating
- Central Electric, Wall Unit
- Air Conditioning
- Ceiling Fan(s), Central Electric
- Stories
- 1
- Levels
- 1
- Roof
- Rolled/Hot Mop
- Parking Features
- Covered, Driveway Paved, Attached Carport
- View
- Landscaped Area
Courtesy of DomainRealty.com LLC. (239) 994-3770
Selling Office: Palm Paradise Realty Group.Mortgage Calculator
 The data relating to real estate for sale on this web site comes in part from the Broker Reciprocity Program (BR Program) of M.L.S. of Naples, Inc. Properties listed with brokerage firms other than this company are marked with the BR Program Icon or the BR House Icon and detailed information about them includes the name of the listing brokers. The properties displayed may not be all the properties available through the BR Program. The information provided is for consumers’ personal, non-commercial use and may not be used for any other purpose.