8440 Abbington CIR Unit D35, Naples, FL 34108
- $1,435,000
- 2
- BD
- 2.5
- BA
- 2,160
- SqFt


- Sold Price
- $1,435,000
- List Price
- $1,475,000
- Status
- CLOSED
- Days on Market
- 168
- Closing Date
- Apr 01, 2026
- MLS#
- 225074066
- Subtype
- Residential
- Style
- Penthouse, Mid Rise (4-7)
- Year Built
- 1995
- Bedrooms
- 2
- Bathrooms
- 2.5
- Full Baths
- 2
- Half Baths
- 1
- Living Area
- 2,160
- Subdivision
- Crescent
- Neighborhood
- Pelican Bay
- Building Name
- Crescent
- MLS Area Major
- NA04 - Pelican Bay Area
Property Description
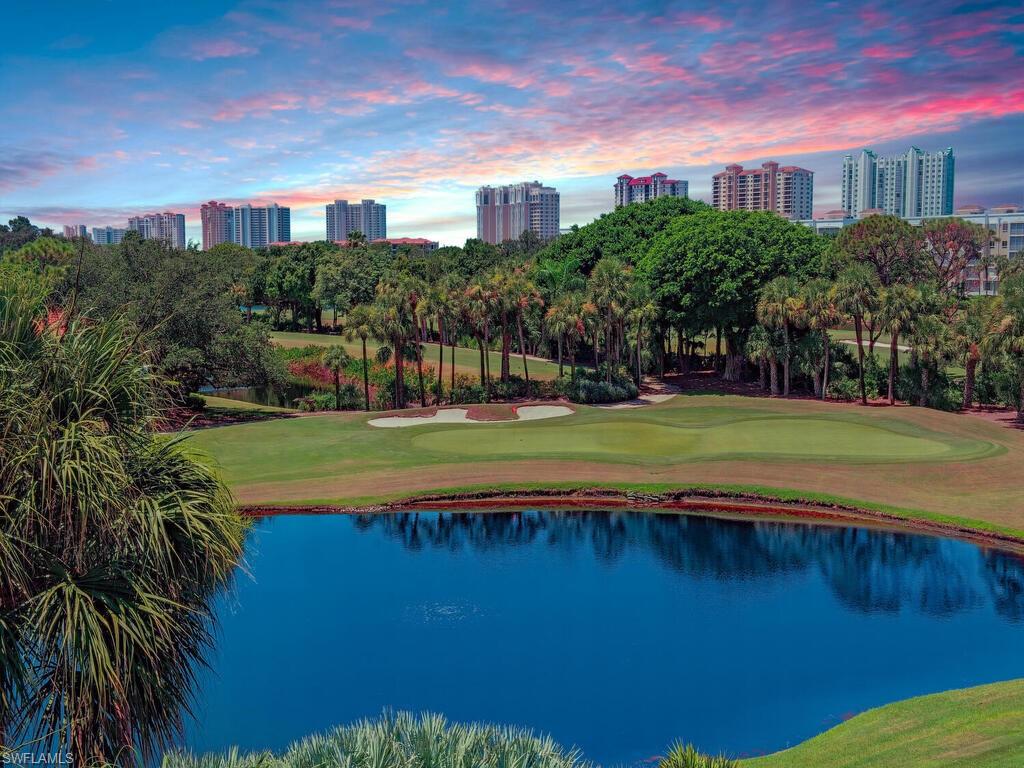
Rarely available, this beautiful condo at The Crescent offers a magnificent penthouse lifestyle with a 29-foot lanai overlooking the lake, golf course, and breathtaking sunsets. A gracious double-door entry welcomes you into an elegant foyer that flows seamlessly into the expansive living and dining areas. The adjacent den is finely finished and opens to a bright, spacious kitchen with abundant storage and a second dining area—perfect for entertaining. The split floor plan provides privacy, with both the master suite and guest bedroom featuring ensuite baths. A beautifully appointed powder room, a large laundry/utility room, and a secure private two-car garage (conveniently located across from the elevator) add comfort and functionality. With only two residences per floor, this home offers an exceptional sense of privacy. Residents of Pelican Bay enjoy world-class amenities, including beach tram service, private beach access with beachfront dining, a fully attended fitness center, tennis and pickleball courts, and miles of walking and biking paths. The location is unbeatable—just minutes from the Ritz-Carlton, Artis–Naples, Waterside Shops, and Mercato for upscale shopping and dining.
/u.realgeeks.media/swflregroup/Logo-min.png)
Additional Information
- Amenities
- Beach Access, Beach Club Included, Bike Storage, Clubhouse, Pool, Community Room, Fitness Center, Storage, Full Service Spa, Pickleball, Private Beach Pavilion, Restaurant, Sidewalk, Streetlight, Tennis Court(s), Underground Utility
- Interior Features
- Built-In Cabinets, Foyer, Laundry Tub, Smoke Detectors, Walk-In Closet(s), Wet Bar
- Exterior Features
- Screened Lanai/Porch
- Taxes
- $8,510
- HOA Fee
- $562
- Pets
- Limits
- Building Name
- Crescent
- Property Description
- Penthouse, Mid Rise (4-7)
- Flooring
- Tile
- Appliances
- Dishwasher, Disposal, Dryer, Range, Refrigerator/Icemaker, Washer
- Heating
- Central Electric
- Air Conditioning
- Central Electric
- Stories
- 1
- Levels
- 1
- Roof
- Built-Up
- Foundation
- Concrete Block
- Parking Features
- Attached
- Garage Spaces
- 2
- View
- Golf Course, Lake
Courtesy of John R Wood Properties. 239-784-5610
Selling Office: John R Wood Properties.Mortgage Calculator
 The data relating to real estate for sale on this web site comes in part from the Broker Reciprocity Program (BR Program) of M.L.S. of Naples, Inc. Properties listed with brokerage firms other than this company are marked with the BR Program Icon or the BR House Icon and detailed information about them includes the name of the listing brokers. The properties displayed may not be all the properties available through the BR Program. The information provided is for consumers’ personal, non-commercial use and may not be used for any other purpose.