650 Rockport CT, Marco Island, FL 34145
- $3,250,000
- 4
- BD
- 3.5
- BA
- 3,661
- SqFt




- Sold Price
- $3,250,000
- List Price
- $3,649,000
- Status
- CLOSED
- Days on Market
- 245
- Closing Date
- Jun 03, 2026
- MLS#
- 225073278
- Subtype
- Residential
- Style
- Two Story, Traditional, Single Family
- Year Built
- 2000
- Bedrooms
- 4
- Bathrooms
- 3.5
- Full Baths
- 3
- Half Baths
- 1
- Living Area
- 3,661
- Lot Size
- 10,890
- Acres
- 0.25
- Subdivision
- Marco Beach
- Neighborhood
- Marco Beach
- MLS Area Major
- MI01 - Marco Island
Property Description
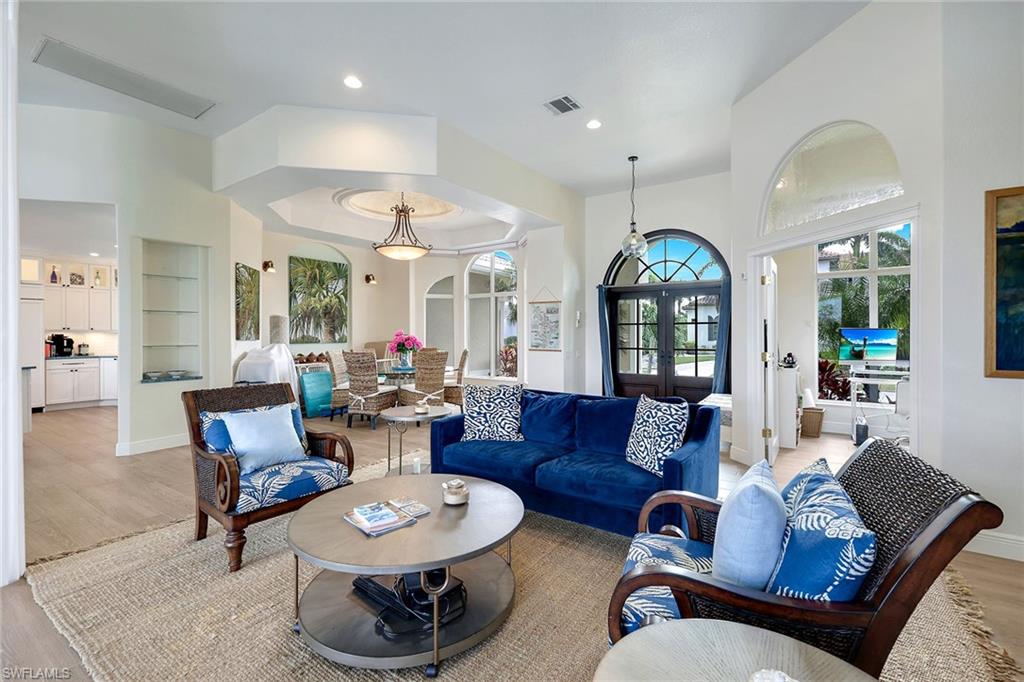
Enjoy a captivating bay view with quick direct access to the Gulf of Mexico from your recently built oversized private dock with a 16,000-pound boat lift and a 7,500-pound platform lift. This extraordinary four-bedroom plus office and den home is a gathering place for friends and family, offering soaring ceilings and abundant space in the open floor plan with formal living and dining areas, a kitchen, breakfast nook and family room. Relax poolside under the screened lanai with a built-in outdoor gas fireplace and spa. A spacious primary suite is on the first floor along with two guest rooms on the other side of the home. Upstairs two more guest rooms complete with a kitchenette and wine cooler flow out to a cozy balcony overlooking the tranquil bay. Pocketing impact glass sliders, impact windows, a security system, storm shutters and a massive three-car garage with tall ceilings that can accommodate car lifts are also of note. This tastefully updated custom-built home offers luxurious comfort. The chef’s kitchen features a Wolf gas cooktop and Wolf wall ovens complete with a 48-inch Sub-Zero built-in refrigerator and KitchenAid dishwasher. The pool and spa are controlled by an Aqualink system and electric heat. An additional gas line was run for the barbecue grill served by a 200-gallon propane tank. A brand new flat tile roof and new gutters were just installed in 2025 for peace of mind and lower insurance costs. Seller has a transferable NFIP flood insurance policy. Agents refer to private remarks.
/u.realgeeks.media/swflregroup/Logo-min.png)
Additional Information
- Amenities
- None
- Interior Features
- Bar, Built-In Cabinets, Closet Cabinets, Custom Mirrors, Foyer, French Doors, Laundry Tub, Pantry, Smoke Detectors, Volume Ceiling, Walk-In Closet(s), Window Coverings, Zero/Corner Door Sliders
- Exterior Features
- Boat Dock Private, Boat Lift, Composite Dock, Dock Included, Elec Avail at dock, Jet Ski Lift, Water Avail at Dock, Balcony, Screened Lanai/Porch, Outdoor Shower
- Taxes
- $18,260
- Property Description
- Two Story, Traditional, Single Family
- Flooring
- Carpet, Tile
- Appliances
- Gas Cooktop, Dishwasher, Disposal, Double Oven, Dryer, Grill - Gas, Microwave, Refrigerator, Refrigerator/Freezer, Refrigerator/Icemaker, Self Cleaning Oven, Wall Oven, Washer, Wine Cooler
- Heating
- Central Electric, Heat Pump, Zoned
- Air Conditioning
- Ceiling Fan(s), Central Electric, Heat Pump, Ridge Vent, Zoned
- Stories
- 2
- Levels
- 2
- Roof
- Tile
- Foundation
- Concrete Block
- Pool
- Yes
- Parking Features
- Driveway Paved, Detached
- Garage Spaces
- 3
- View
- Bay, Mangroves, Water
Courtesy of Premier Sotheby's Int'l Realty.
Selling Office: Premiere Plus Realty Company.Mortgage Calculator
 The data relating to real estate for sale on this web site comes in part from the Broker Reciprocity Program (BR Program) of M.L.S. of Naples, Inc. Properties listed with brokerage firms other than this company are marked with the BR Program Icon or the BR House Icon and detailed information about them includes the name of the listing brokers. The properties displayed may not be all the properties available through the BR Program. The information provided is for consumers’ personal, non-commercial use and may not be used for any other purpose.