14394 Laguna Springs LN, Naples, FL 34114
- $1,800,000
- 4
- BD
- 3
- BA
- 2,467
- SqFt




- Sold Price
- $1,800,000
- List Price
- $1,850,000
- Status
- CLOSED
- Days on Market
- 216
- Closing Date
- May 06, 2026
- MLS#
- 225073090
- Subtype
- Residential
- Style
- Ranch, Single Family
- Year Built
- 2022
- Bedrooms
- 4
- Bathrooms
- 3
- Full Baths
- 3
- Living Area
- 2,467
- Lot Size
- 1,002
- Acres
- 0.02
- Subdivision
- Crane Point
- Neighborhood
- Naples Reserve
- MLS Area Major
- NA37 - East Collier S/O 75 E/O 9
Property Description
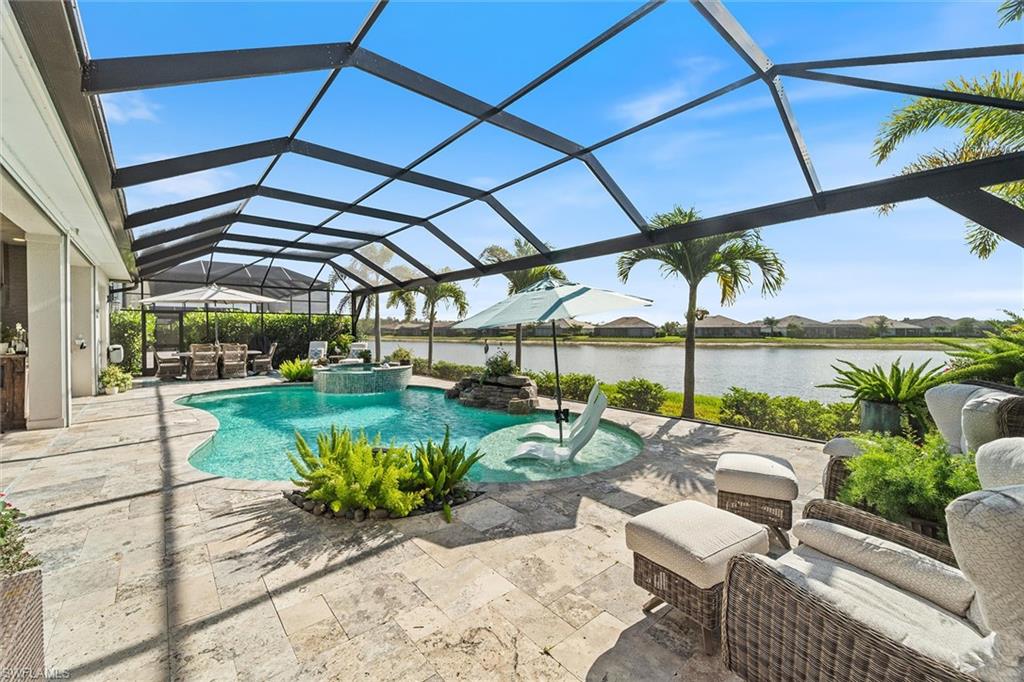
Stunning coastal-inspired home in Naples Reserve. This sophisticated coastal residence, built in 2022, is a perfect example of elegant living in the desirable Naples Reserve community. Offering four bedrooms or three plus den, three full baths, and 2,467 square feet of thoughtfully designed space, the popular Wisteria floor plan by Stock Development balances style, comfort, and functionality. Anxious to move forward, this home is being offered with assorted custom furnishings. Professionally decorated, this home is one of a kind. The spacious three-car garage, enhanced with insulated doors, custom cabinetry, and a mini split air-conditioning unit, adds everyday convenience. Some of the interior highlights include extensive upgrades which set this home apart, including Storm-Smart hurricane shutters, a whole-house Generac generator, and impact-resistant windows and doors. Inside, refined details abound such as 9-inch crown molding, solid wood doors, prefinished hardwood flooring, plantation shutters, custom closet systems and professionally designed finishes throughout. The kitchen is a culinary showpiece with quartz countertops, upgraded cabinetry and hardware, pot filler, KitchenAid front-door refrigerator, and high-end appliances. Convenient cabinet for entertaining with bar refrigerator and glass-front cabinetry. A custom great room with beamed ceiling and built-in wall system with lighting provide ideal spaces for entertaining or relaxing. All baths are beautifully finished with wallpaper, bidets, custom tile accents and upgraded cabinetry. Moving to the stunning outdoor living space, the one-of-a-kind lanai is more than exceptional and designed as an extension of the home's interior comfort. Features include a saltwater pool and spa with rock water element, umbrella stand, and Pentair system, travertine tile flooring, wood plank ceiling, fireplace, custom bar and grill area, and overhead speaker system. A tumbled rock waterfall accent and lush landscaping with custom lighting create an extraordinary outdoor environment that beckons from the moment you enter the home. The primary bedroom suite offers a custom-designed walk-in closet, elegant bath with upgraded cabinetry, and a spacious shower and soaking tub, blending luxury and practicality in a gorgeous environment. The beautiful guest bedrooms and bath have convenient access to the lanai without going through the living area. Naples Reserve provides an unmatched lifestyle with resort-style amenities including pickleball, tennis, bocce, volleyball, a state-of-the-art fitness center, two dog parks, boating, full-service dining, poolside tiki bar and a full-time social director. Between downtown Naples and Marco Island, the home is minutes from beaches, golf, shopping, dining and water recreation. Professionally decorated and meticulously maintained, this residence is must-see.
/u.realgeeks.media/swflregroup/Logo-min.png)
Additional Information
- Amenities
- Basketball Court, Bike And Jog Path, Bocce Court, Clubhouse, Community Boat Dock, Community Boat Ramp, Park, Pool, Community Room, Spa/Hot Tub, Dog Park, Fitness Center, Hobby Room, Internet Access, Lakefront Beach, Pickleball, Play Area, Restaurant, Sidewalk, Streetlight, Tennis Court(s), Underground Utility
- Interior Features
- Built-In Cabinets, Coffered Ceiling(s), Fireplace, French Doors, Laundry Tub, Pantry, Smoke Detectors, Walk-In Closet(s), Wet Bar, Window Coverings
- Exterior Features
- Screened Lanai/Porch, Outdoor Kitchen
- Taxes
- $10,713
- HOA Fee
- $1,859
- Property Description
- Ranch, Single Family
- Flooring
- Carpet, Tile, Wood
- Appliances
- Gas Cooktop, Dishwasher, Disposal, Dryer, Grill - Gas, Microwave, Refrigerator/Freezer, Refrigerator/Icemaker, Self Cleaning Oven, Washer, Wine Cooler
- Heating
- Central Electric, Heat Pump
- Air Conditioning
- Ceiling Fan(s), Central Electric, Heat Pump
- Stories
- 1
- Levels
- 1
- Roof
- Tile
- Foundation
- Concrete Block
- Pool
- Yes
- Parking Features
- Driveway Paved, Guest, Attached
- Garage Spaces
- 3
- View
- Lake, Water
Courtesy of Premier Sotheby's Int'l Realty.
Selling Office: Downing Frye Realty Inc..Mortgage Calculator
 The data relating to real estate for sale on this web site comes in part from the Broker Reciprocity Program (BR Program) of M.L.S. of Naples, Inc. Properties listed with brokerage firms other than this company are marked with the BR Program Icon or the BR House Icon and detailed information about them includes the name of the listing brokers. The properties displayed may not be all the properties available through the BR Program. The information provided is for consumers’ personal, non-commercial use and may not be used for any other purpose.