28740 Blaisdell DR, Naples, FL 34119
- $7,500,000
- 6
- BD
- 8.5
- BA
- 6,814
- SqFt








- Sold Price
- $7,500,000
- List Price
- $8,800,000
- Status
- CLOSED
- Days on Market
- 324
- Closing Date
- Aug 28, 2026
- MLS#
- 225073086
- Subtype
- Residential
- Style
- Two Story, Single Family
- Year Built
- 2016
- Bedrooms
- 6
- Bathrooms
- 8.5
- Full Baths
- 7
- Half Baths
- 2
- Living Area
- 6,814
- Lot Size
- 55,670
- Acres
- 1.28
- Subdivision
- Quail West
- Neighborhood
- Quail West
- MLS Area Major
- NA21 - N/O Immokalee Rd E/O 75
Property Description
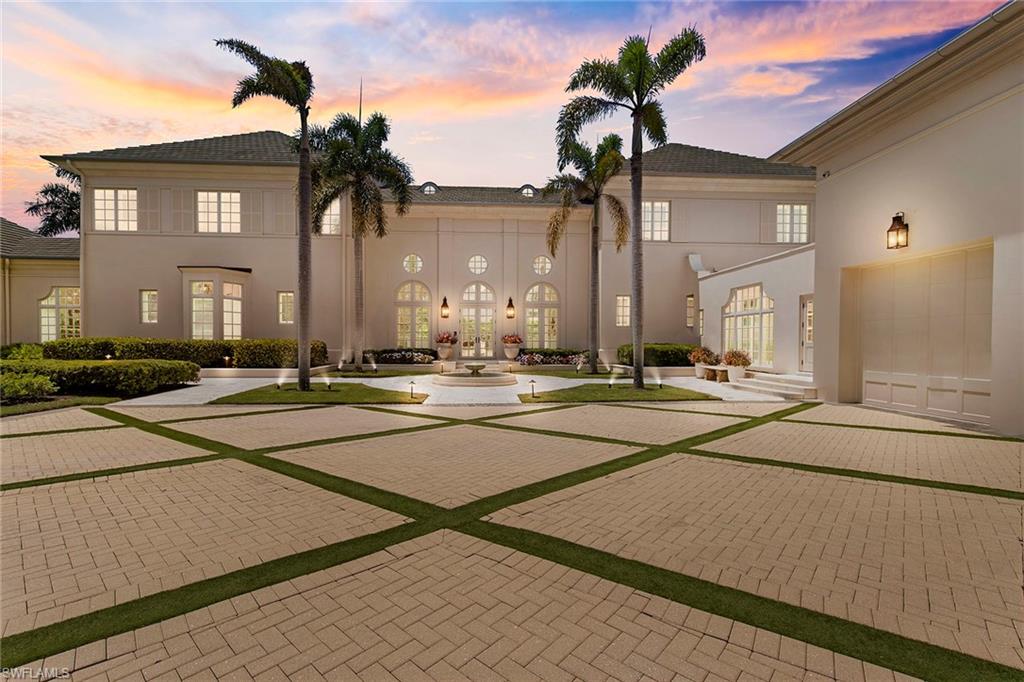
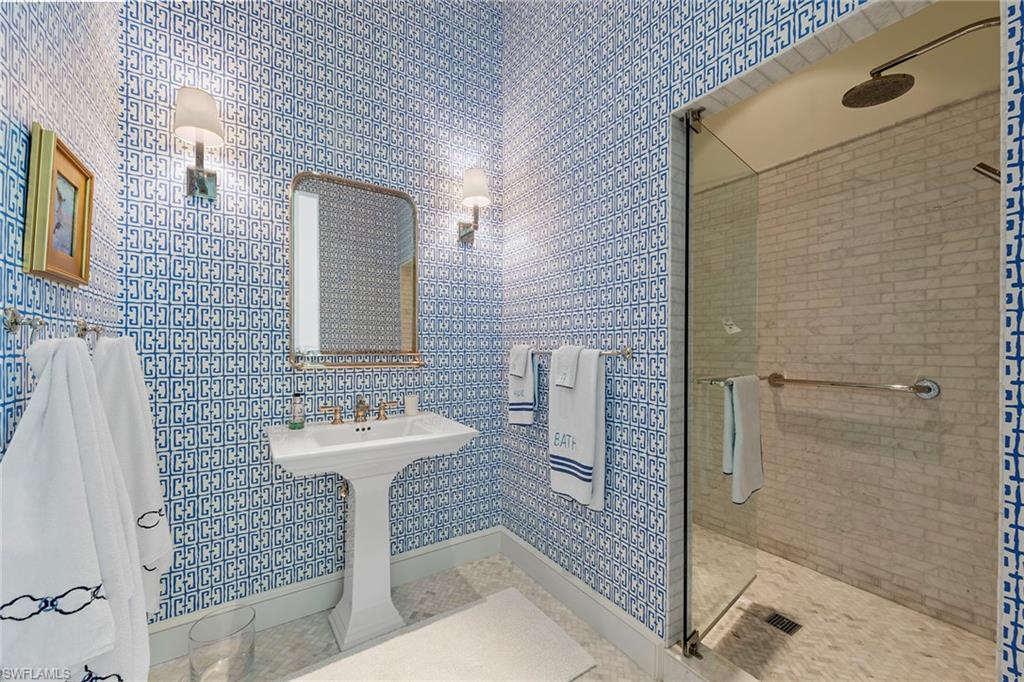
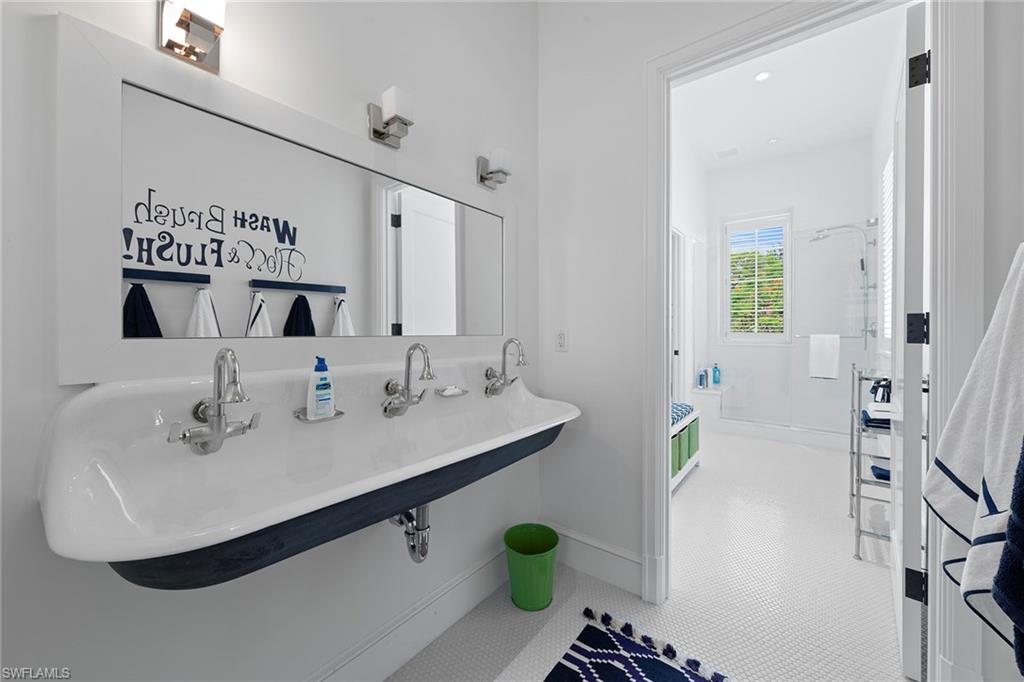
Poised in the desired community of Quail West, this extraordinary estate presents six bedrooms, seven full and two half baths spanning 6,814 square feet of refined living space. This remarkable bespoke home is fit for capture by Architectural Digest. Designed with timeless sophistication and built as a family retreat, the residence boasts soaring ceilings, abundant natural light, exquisite millwork, an oversized great room and a dream kitchen with marble finishes, professional-grade appliances and a butler's pantry. Thoughtful accommodations include dedicated kids bunk suites, a nearby playroom, additional bedrooms with en suites for parents, an exercise room and a luxurious primary suite overlooking the manicured grounds. Ideal for entertaining, the outdoor oasis features a resort-style saltwater pool, screened pavilion for dining and lounging, a pool bath and expansive front and rear lawns. On an oversized corner lot, this remarkable residence boasts a TRANSFERABLE GOLF MEMBERSHIP, complemented by world-class amenities, including tennis, pickleball, bocce, fine dining, a full-service salon and spa, a fitness center and a grand clubhouse. Pictures do not do justice to this home, it is must-see.
/u.realgeeks.media/swflregroup/Logo-min.png)
Additional Information
- Amenities
- Basketball Court, Beauty Salon, Bocce Court, Business Center, Clubhouse, Pool, Electric Vehicle Charging, Fitness Center, Full Service Spa, Golf Course, Pickleball, Play Area, Private Membership, Putting Green, Restaurant, Sauna, Sidewalk, Streetlight, Tennis Court(s)
- Interior Features
- Built-In Cabinets, Cathedral Ceiling(s), Closet Cabinets, Fireplace, French Doors, Laundry Tub, Pantry, Smoke Detectors, Volume Ceiling, Walk-In Closet(s), Window Coverings
- Exterior Features
- Screened Lanai/Porch, Built In Grill, Outdoor Kitchen, Storage
- Taxes
- $33,975
- Property Description
- Two Story, Single Family
- Zoning
- RPD
- Flooring
- Carpet, Wood
- Appliances
- Gas Cooktop, Dishwasher, Disposal, Double Oven, Dryer, Freezer, Grill - Gas, Ice Maker - Stand Alone, Microwave, Pot Filler, Range, Refrigerator/Freezer, Self Cleaning Oven, Washer
- Heating
- Central Electric
- Air Conditioning
- Central Electric
- Stories
- 2
- Levels
- 2
- Roof
- Tile
- Foundation
- Concrete Block
- Pool
- Yes
- Parking Features
- Circular Driveway, Driveway Paved, Attached
- Garage Spaces
- 3
- View
- Landscaped Area
Courtesy of Premier Sotheby's Int'l Realty.
Selling Office: John R Wood Properties.Mortgage Calculator
 The data relating to real estate for sale on this web site comes in part from the Broker Reciprocity Program (BR Program) of M.L.S. of Naples, Inc. Properties listed with brokerage firms other than this company are marked with the BR Program Icon or the BR House Icon and detailed information about them includes the name of the listing brokers. The properties displayed may not be all the properties available through the BR Program. The information provided is for consumers’ personal, non-commercial use and may not be used for any other purpose.