4189 Brynwood DR, Naples, FL 34119
- $2,125,000
- 4
- BD
- 4.5
- BA
- 3,763
- SqFt




- Sold Price
- $2,125,000
- List Price
- $2,200,000
- Status
- CLOSED
- Days on Market
- 164
- Closing Date
- May 11, 2026
- MLS#
- 225072196
- Subtype
- Residential
- Style
- Ranch, Single Family
- Year Built
- 1995
- Bedrooms
- 4
- Bathrooms
- 4.5
- Full Baths
- 4
- Half Baths
- 1
- Living Area
- 3,763
- Lot Size
- 36,590
- Acres
- 0.84
- Subdivision
- Quail West
- Neighborhood
- Quail West
- MLS Area Major
- NA21 - N/O Immokalee Rd E/O 75
Property Description
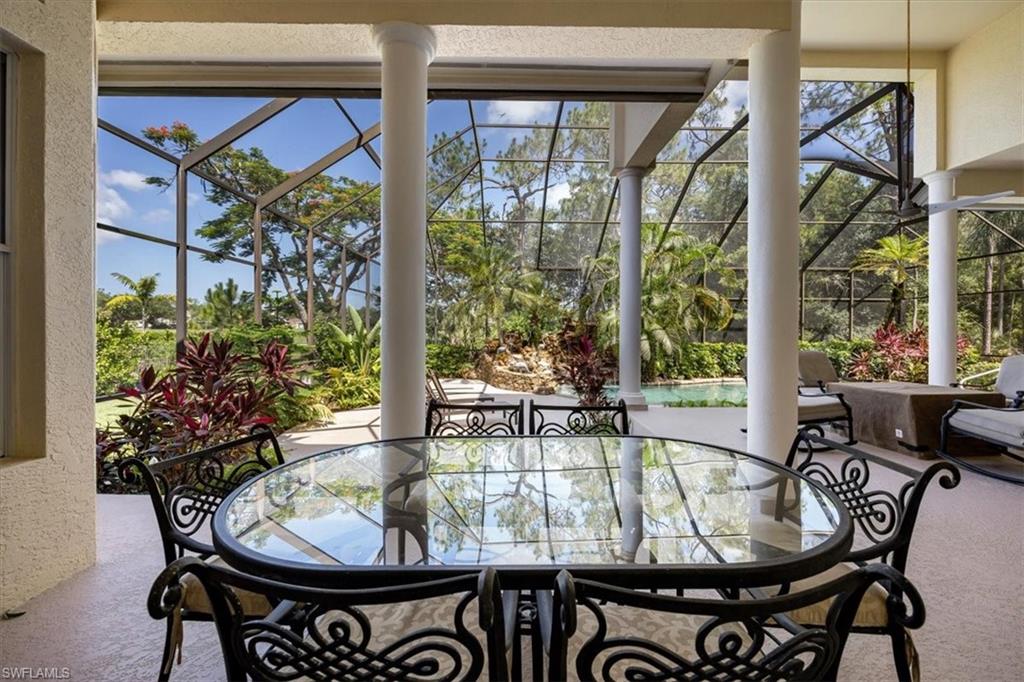
TRANSFERABLE GOLF Membership Available!! An excellent opportunity for a buyer or investor to reimagine luxury living in the heart of Quail West Golf & Country Club. The estate lot offers Western water and golf course views (4th hole of Preserve Course) creating a vibrant setting for Naples sunsets. The private lanai features a custom grotto, pool & spa while affording ample covered space to lounge with friends and family. Guests have several options with 2 en-suite bedrooms in the main house and a detached casita which includes a full bath and kitchenette. A new roof in 2021 and upgraded mechanicals in 2022 affords a buyer to focus on personal design and cosmetic changes to make the home their own! Quail West is a prestigious gated community with 36 holes of Arthur Hills designed golf, tennis, golf, 3 dining options, full-service spa & more!
/u.realgeeks.media/swflregroup/Logo-min.png)
Additional Information
- Amenities
- Beauty Salon, Bocce Court, Clubhouse, Pool, Community Room, Spa/Hot Tub, Electric Vehicle Charging, Fitness Center, Full Service Spa, Golf Course, Internet Access, Pickleball, Play Area, Private Membership, Putting Green, Restaurant, Sauna, Sidewalk, Streetlight, Tennis Court(s), Underground Utility
- Interior Features
- Bar, Built-In Cabinets, Fireplace, Foyer, Laundry Tub, Pantry, Smoke Detectors, Volume Ceiling, Walk-In Closet(s), Window Coverings
- Exterior Features
- Outdoor Kitchen
- Taxes
- $13,721
- Property Description
- Ranch, Single Family
- Flooring
- Carpet, Tile
- Appliances
- Gas Cooktop, Dishwasher, Disposal, Dryer, Microwave, Refrigerator/Freezer, Self Cleaning Oven, Wall Oven, Washer
- Heating
- Central Electric
- Air Conditioning
- Central Electric
- Stories
- 1
- Levels
- 1
- Roof
- Tile
- Foundation
- Concrete Block
- Pool
- Yes
- Parking Features
- Driveway Paved, Attached
- Garage Spaces
- 2
- View
- Golf Course, Lake, Trees/Woods
Courtesy of John R Wood Properties.
Selling Office: Waterfront Realty Group Inc.Mortgage Calculator
 The data relating to real estate for sale on this web site comes in part from the Broker Reciprocity Program (BR Program) of M.L.S. of Naples, Inc. Properties listed with brokerage firms other than this company are marked with the BR Program Icon or the BR House Icon and detailed information about them includes the name of the listing brokers. The properties displayed may not be all the properties available through the BR Program. The information provided is for consumers’ personal, non-commercial use and may not be used for any other purpose.