214 Waterway CT Unit 3-101, Marco Island, FL 34145
- $1,100,000
- 3
- BD
- 2
- BA
- 1,750
- SqFt






- Sold Price
- $1,100,000
- List Price
- $1,175,000
- Status
- CLOSED
- Days on Market
- 52
- Closing Date
- Nov 20, 2025
- MLS#
- 225071965
- Subtype
- Residential
- Style
- Low Rise (1-3)
- Year Built
- 1998
- Bedrooms
- 3
- Bathrooms
- 2
- Full Baths
- 2
- Living Area
- 1,750
- Subdivision
- Waterway Pointe
- Neighborhood
- Waterway Pointe
- Building Name
- Waterway Pointe
- MLS Area Major
- MI01 - Marco Island
Property Description
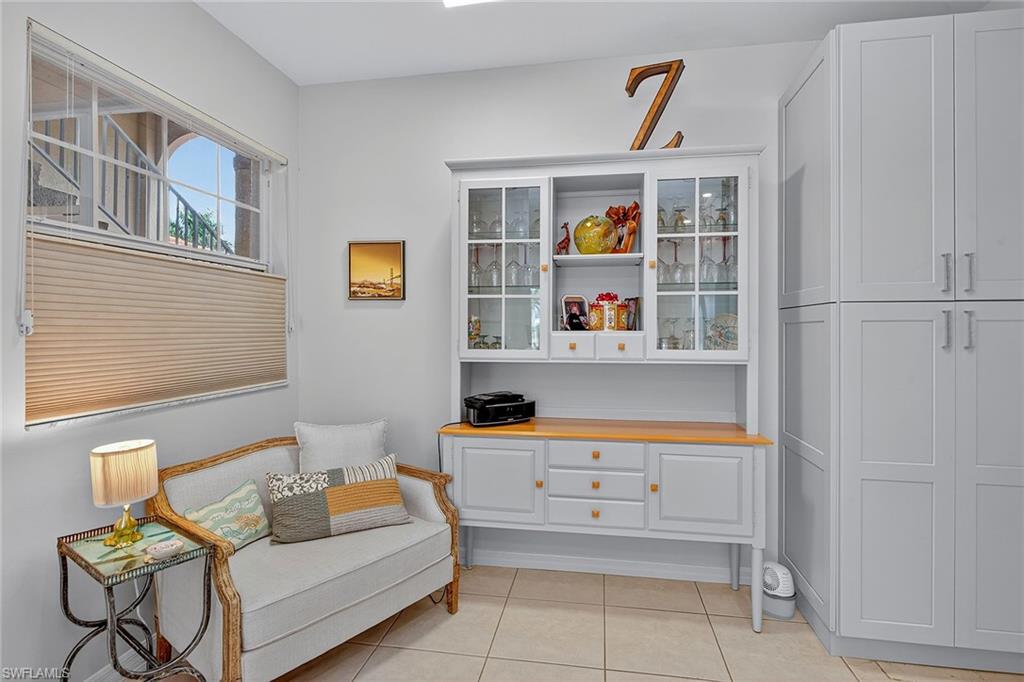
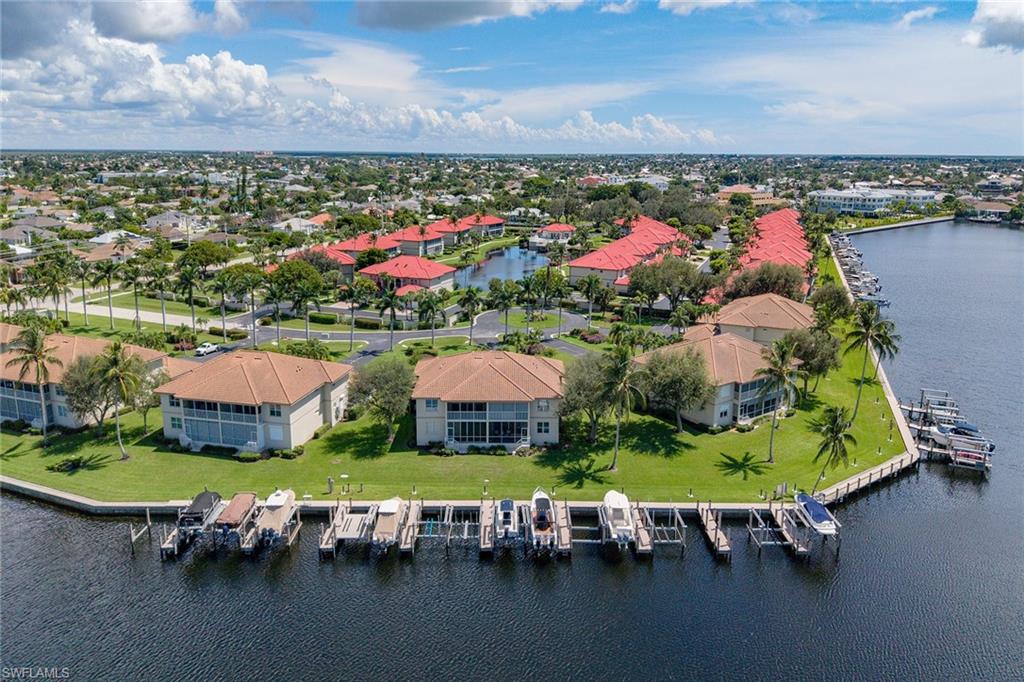
Stunningly beautiful and thoughtfully renovated, this first-floor condominium—part of an intimate quadplex—lives like a single-family home. Offering 1,750 square feet under-air, this residence features a rare two-car garage and private boat dock, creating the ultimate waterfront lifestyle. The interior has been completely refreshed with new bedroom flooring, fresh paint throughout, and a reimagined owner’s suite showcasing a spa-inspired bath with a gorgeous new shower and elegant finishes. The kitchen has also been fully renovated, boasting new appliances, sleek quartz countertops and stylish cabinetry, all seamlessly connected to the great room and dining area with captivating water views. Enjoy breathtaking western exposure and dramatic converging waterway vistas from your home, perfect for sunsets and boating enthusiasts alike. Offered fully furnished for your convenience, this residence is truly move-in ready—an exceptional blend of luxury, comfort and coastal living.
/u.realgeeks.media/swflregroup/Logo-min.png)
Additional Information
- Amenities
- Clubhouse, Pool, Spa/Hot Tub, Sidewalk, Streetlight
- Interior Features
- Built-In Cabinets, Closet Cabinets, Foyer, Pantry, Smoke Detectors, Volume Ceiling, Walk-In Closet(s), Window Coverings
- Exterior Features
- Dock Deeded, Dock Included, Storage
- Taxes
- $3,404
- Pets
- Limits
- Building Name
- Waterway Pointe
- Property Description
- Low Rise (1-3)
- Flooring
- Tile
- Appliances
- Electric Cooktop, Dishwasher, Disposal, Dryer, Microwave, Range, Refrigerator/Icemaker, Washer
- Heating
- Central Electric
- Air Conditioning
- Central Electric
- Stories
- 2
- Levels
- 2
- Roof
- Tile
- Foundation
- Concrete Block
- Parking Features
- Attached
- Garage Spaces
- 2
- View
- Bay
Courtesy of Premier Sotheby's Int'l Realty.
Selling Office: eXp Realty LLC.Mortgage Calculator
 The data relating to real estate for sale on this web site comes in part from the Broker Reciprocity Program (BR Program) of M.L.S. of Naples, Inc. Properties listed with brokerage firms other than this company are marked with the BR Program Icon or the BR House Icon and detailed information about them includes the name of the listing brokers. The properties displayed may not be all the properties available through the BR Program. The information provided is for consumers’ personal, non-commercial use and may not be used for any other purpose.