171 Topanga DR, Bonita Springs, FL 34134
- $6,250,000
- 6
- BD
- 7.5
- BA
- 6,269
- SqFt






- Sold Price
- $6,250,000
- List Price
- $6,895,000
- Status
- CLOSED
- Days on Market
- 114
- Closing Date
- Jan 21, 2026
- MLS#
- 225071475
- Subtype
- Residential
- Style
- Multi-Story Home, Single Family
- Year Built
- 2019
- Bedrooms
- 6
- Bathrooms
- 7.5
- Full Baths
- 6
- Half Baths
- 2
- Living Area
- 6,269
- Lot Size
- 13,068
- Acres
- 0.30
- Subdivision
- Southport On The Bay
- Neighborhood
- Barefoot Beach
- MLS Area Major
- NA01 - N/O 111th Ave Bonita Beach
Property Description
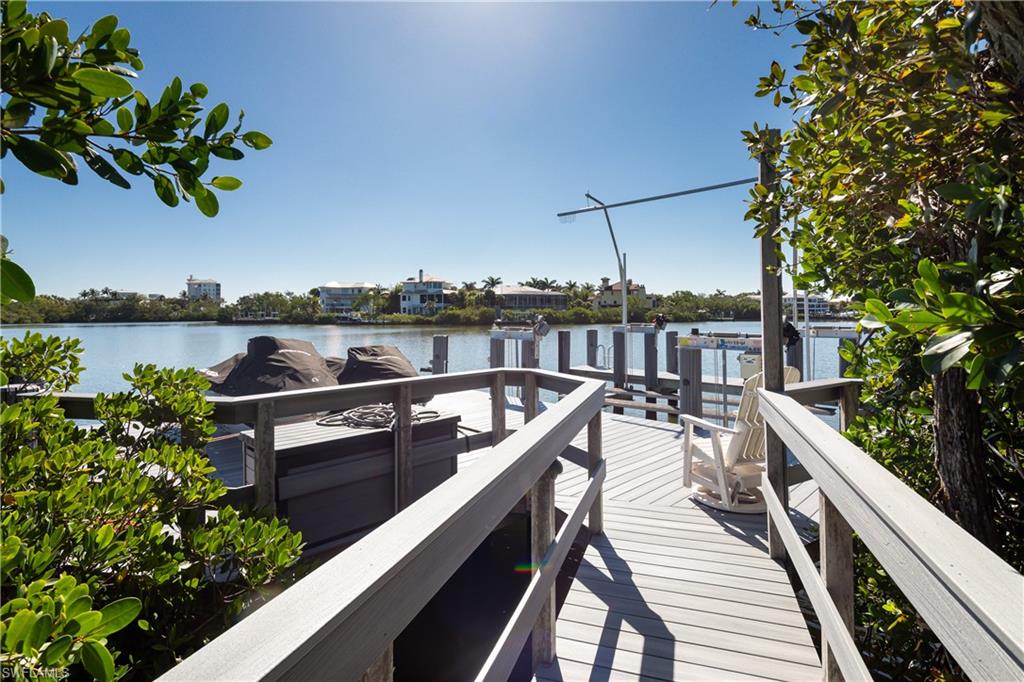
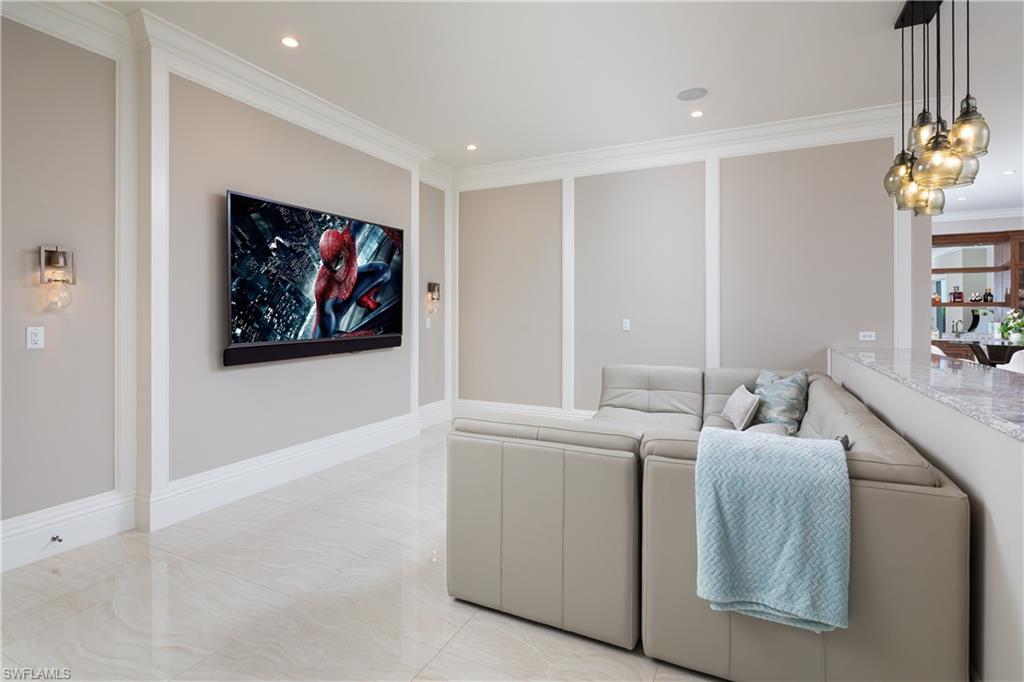
This 2019-Potter Homes built masterpiece is one of the most exceptional homes ever seen in Barefoot Beach. Positioned on one of the most coveted Bayside lots on a private peninsula in the exclusive, double-gated Southport on the Bay, this estate offers an unrivaled approximate 537* feet of wraparound water frontage, providing breathtaking Bay views on three sides and direct Gulf access. A more impressive panoramic waterfront view cannot be found. Crafted by the award-winning Potter Homes, this contemporary masterpiece is built like a fortress with all-concrete construction, hurricane impact windows and doors, and electric hurricane shutters. It is truly the ultimate retreat for beach lovers and boating enthusiasts, offering deeded beach access just a 10-minute walk away and direct Gulf access with no bridges from your 20,000 lb boat lift, along with a double jet ski platform lift. Every detail has been meticulously crafted, from the stunning oak flooring to the elegant coffered ceilings. The expansive floor plan spans 6,269 sq. ft. under air, featuring 6 bedrooms, a den, 6 full baths, 2 half baths, dual laundry rooms, a private elevator, a top-floor sundeck, a 3-car garage, and a versatile lower-level flex space. Step outside and experience one of the most extraordinary resort-style outdoor areas in the Barefoot Beach area. The outdoor space includes a large infinity-edge lap pool with a tanning shelf, water features, a swim-up bar, and a waterslide, all complemented by fire bowls and a fire pit—creating the ultimate space for entertaining. The outdoor patio features electric screens, a cozy fireplace, and a summer kitchen—perfect for al fresco dining and enjoying the serene surroundings. Inside, the chef’s kitchen boasts crisp white cabinetry, quartz countertops, high-end appliances, and multiple dining areas. The primary suite offers an unmatched retreat, complete with an attached office/den, wet bar, fireplace, and a private sundeck overlooking the bay. The spa-like bathroom features dual vanities, a large shower with a rainfall showerhead, and a separate soaking tub. Ascend the spiral staircase to the top-floor observation deck, where you can savor stunning sunsets and panoramic water views. Conveniently located near fine dining, RSW Airport, Mercato, and Waterside Shops, and just 15 miles from the renowned Fifth Avenue in Naples, this home is a true gem in the heart of Southport on the Bay.
/u.realgeeks.media/swflregroup/Logo-min.png)
Additional Information
- Amenities
- Beach Access, Beach Club Available, Bike And Jog Path, Streetlight, Underground Utility
- Interior Features
- Built-In Cabinets, Closet Cabinets, Coffered Ceiling(s), Custom Mirrors, Fireplace, Pantry, Smoke Detectors, Wired for Sound, Vaulted Ceiling(s), Volume Ceiling, Wet Bar, Window Coverings
- Exterior Features
- Boat Dock Private, Boat Lift, Composite Dock, Dock Included, Elec Avail at dock, Jet Ski Lift, Water Avail at Dock, Balcony, Open Porch/Lanai, Screened Balcony, Screened Lanai/Porch, Built In Grill, Built-In Gas Fire Pit, Outdoor Kitchen, Outdoor Shower, Storage
- Taxes
- $55,656
- HOA Fee
- $4,674
- Property Description
- Multi-Story Home, Single Family
- Flooring
- Carpet, Marble, Tile, Wood
- Appliances
- Electric Cooktop, Dishwasher, Disposal, Dryer, Freezer, Grill - Gas, Microwave, Range, Refrigerator/Freezer, Refrigerator/Icemaker, Wall Oven, Washer
- Heating
- Central Electric, Zoned
- Air Conditioning
- Ceiling Fan(s), Central Electric, Exhaust Fan, Zoned
- Stories
- 3
- Levels
- 3
- Roof
- Tile
- Foundation
- Concrete Block, Pillar/Post/Pier
- Pool
- Yes
- Parking Features
- Driveway Paved, Attached
- Garage Spaces
- 3
- Elementary School
- Naples Park Elementary School
- Middle School
- North Naples Middle School
- High School
- Aubrey Rogers High School
- View
- Bay, Mangroves, Preserve, Water
Courtesy of John R Wood Properties.
Selling Office: Potter Trinity.Mortgage Calculator
 The data relating to real estate for sale on this web site comes in part from the Broker Reciprocity Program (BR Program) of M.L.S. of Naples, Inc. Properties listed with brokerage firms other than this company are marked with the BR Program Icon or the BR House Icon and detailed information about them includes the name of the listing brokers. The properties displayed may not be all the properties available through the BR Program. The information provided is for consumers’ personal, non-commercial use and may not be used for any other purpose.