851 Collier CT Unit 3, Marco Island, FL 34145
- $1,675,000
- 4
- BD
- 3
- BA
- 2,776
- SqFt




- Sold Price
- $1,675,000
- List Price
- $1,790,000
- Status
- CLOSED
- Days on Market
- 79
- Closing Date
- Dec 18, 2025
- MLS#
- 225070497
- Subtype
- Residential
- Style
- Mid Rise (4-7)
- Year Built
- 1998
- Bedrooms
- 4
- Bathrooms
- 3
- Full Baths
- 3
- Living Area
- 2,776
- Subdivision
- Sun Harbour Club
- Neighborhood
- Marco Island
- Building Name
- Sun Harbour Club
- MLS Area Major
- MI01 - Marco Island
Property Description
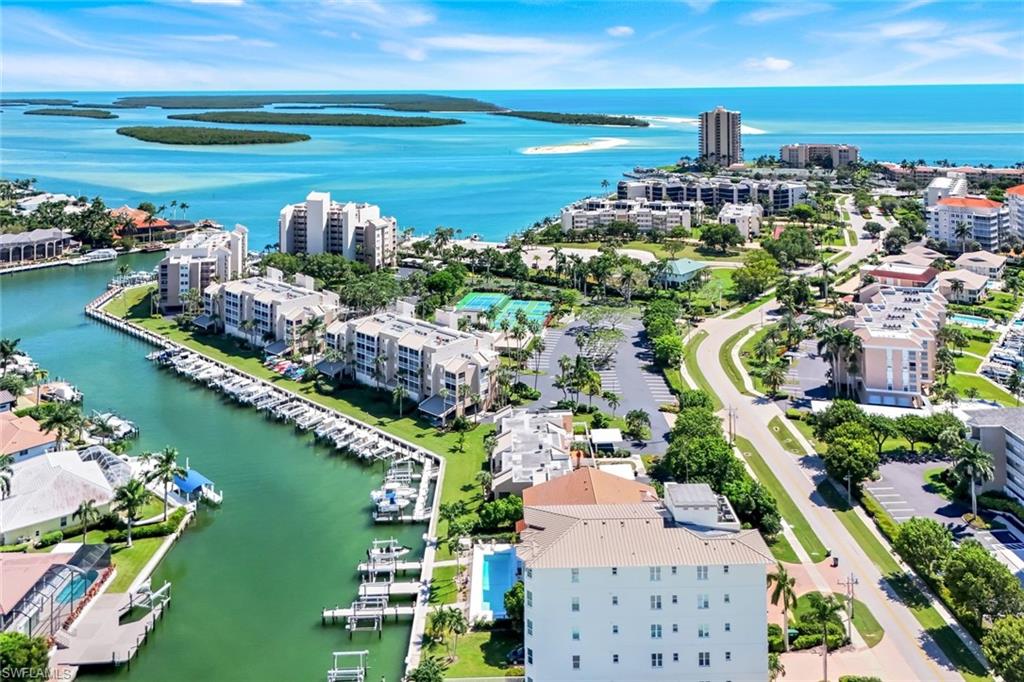
Enjoy stunning long water views from this private, full-floor residence in a boutique, low-density building. This spacious 4-bedroom, 3-bath condominium includes a deeded dock with 12,000 lb lift and offers direct access to the Gulf. Expansive windows and sliders fill the home with natural light, while a front terrace captures sunsets, a 300 sq. ft. lanai provides generous outdoor living, and a large waterside patio enhances the waterfront lifestyle. Updates include a new AC and water heater in 2024, all impact glass throughout exterior, and motorized storm shutters. The renovated kitchen features stainless steel JennAir appliances including an additional drawer refrigerator and freezer with ice maker, quartz counters, wine cooler, wet bar, and custom cabinetry. The spacious primary suite offers bay windows, a sitting area, and a bath with double vanity with brand new quartz counter, tub, and shower. Two guest suites with private baths plus a den with closet provide flexible living. A laundry room with sun balcony and a private air conditioned, oversized 2-car garage with epoxy flooring complete this exceptional property. Condo living with all the luxuries of a private home but less to worry about!
/u.realgeeks.media/swflregroup/Logo-min.png)
Additional Information
- Amenities
- Pool, Spa/Hot Tub
- Interior Features
- Foyer, Laundry Tub, Volume Ceiling, Wet Bar, Window Coverings
- Exterior Features
- Boat Dock Private, Boat Lift, Dock Deeded, Elec Avail at dock, Water Avail at Dock, Open Porch/Lanai, Screened Lanai/Porch
- Taxes
- $5,857
- Pets
- Limits
- Building Name
- Sun Harbour Club
- Property Description
- Mid Rise (4-7)
- Flooring
- Carpet, Tile, Wood
- Appliances
- Dishwasher, Disposal, Dryer, Microwave, Range, Refrigerator/Icemaker, Washer, Wine Cooler
- Heating
- Central Electric
- Air Conditioning
- Central Electric
- Stories
- 1
- Levels
- 1
- Roof
- Built-Up, Tile
- Foundation
- Concrete Block
- Parking Features
- Deeded, Driveway Paved, Paved, Under Bldg Closed, Attached
- Garage Spaces
- 2
- View
- Canal, Intersecting Canal
Courtesy of John R Wood Properties.
Selling Office: Keller Williams Marco Realty.Mortgage Calculator
 The data relating to real estate for sale on this web site comes in part from the Broker Reciprocity Program (BR Program) of M.L.S. of Naples, Inc. Properties listed with brokerage firms other than this company are marked with the BR Program Icon or the BR House Icon and detailed information about them includes the name of the listing brokers. The properties displayed may not be all the properties available through the BR Program. The information provided is for consumers’ personal, non-commercial use and may not be used for any other purpose.