8860 Saint Lucia DR Unit 201, Naples, FL 34114
- $690,000
- 3
- BD
- 3
- BA
- 2,611
- SqFt


- Sold Price
- $690,000
- List Price
- $759,900
- Status
- CLOSED
- Days on Market
- 140
- Closing Date
- Jan 28, 2026
- MLS#
- 225070393
- Subtype
- Residential
- Style
- Low Rise (1-3)
- Year Built
- 2019
- Bedrooms
- 3
- Bathrooms
- 3
- Full Baths
- 3
- Living Area
- 2,611
- Subdivision
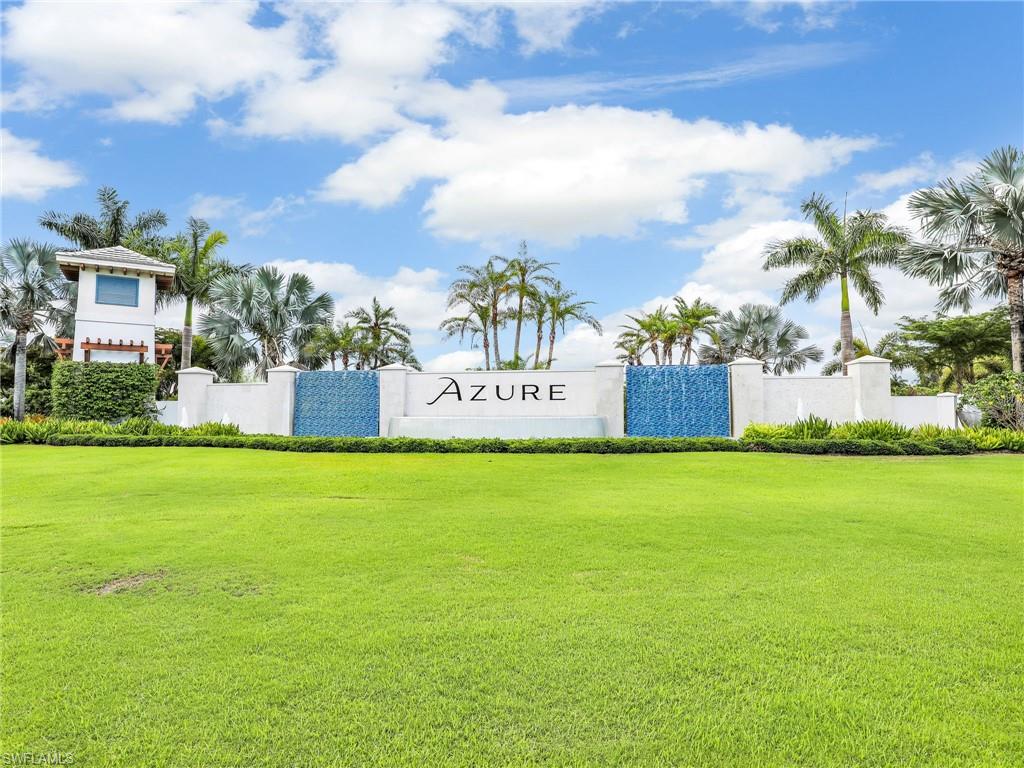
- Azure At Hacienda Lakes
- Neighborhood
- Hacienda Lakes
- Building Name
- Azure At Hacienda Lakes
- MLS Area Major
- NA37 - East Collier S/O 75 E/O 9
Property Description
Welcome to this beautifully designed second-floor coach home in the sought-after resort-style community of Hacienda Lakes, offering a perfect blend of luxury, comfort, and functionality. With over 2,600 square feet of living space, this residence features 3 spacious bedrooms plus a den, 3 full bathrooms, and an attached 2-car garage. A private elevator opens directly into the home, providing convenience and a sense of exclusivity. Once inside, you are greeted by an open and thoughtfully planned layout highlighted by soaring ceilings with a coffered ceiling in both the living room and the primary suite, adding elegance and architectural character. Expansive windows and sliding glass doors invite in natural light while drawing your attention to the serene water views from the lanai, a peaceful backdrop for relaxing mornings or evening gatherings. The kitchen is a true centerpiece. A large island offers ample seating and preparation space, complemented by a gas cooktop, wall oven, wine cooler, and a stylish tile backsplash. Abundant cabinet space ensures plenty of room for storage, while the modern finishes tie the space together beautifully. The kitchen seamlessly flows into the dining and living areas, creating a welcoming environment for entertaining guests or enjoying quiet evenings. Double doors open into the den, which can serve as a home office, media room, or an additional guest space depending on your needs. The split-bedroom design provides privacy, with the primary suite thoughtfully separated from the guest bedrooms. In the primary bath, dual sinks, a walk-in shower, and a freestanding pedestal tub create a spa-like atmosphere, while the large walk-in closet offers generous storage. The 2 guest bedrooms and additional full baths, make this home well-suited for visitors. Every detail has been carefully considered to ensure both style and functionality throughout the residence. Step outside to the screened lanai and enjoy tranquil water views that enhance the home’s overall sense of retreat. Whether used for morning coffee, evening cocktails, or simply relaxing with a good book, this outdoor space captures the beauty and calm of Florida living. Additional features include a 2-car garage with plenty of room for vehicles and storage, as well as easy access to all the community amenities. Residents of this community enjoy resort-style living with pools, fitness centers, walking paths, and social activities, along with convenient proximity to shopping, dining, golf, and the renowned beaches of Florida.
/u.realgeeks.media/swflregroup/Logo-min.png)
Additional Information
- Amenities
- Billiard Room, Bocce Court, Clubhouse, Pool, Spa/Hot Tub, Fitness Center, Library, Pickleball, Streetlight, Tennis Court(s), Underground Utility
- Interior Features
- Coffered Ceiling(s), Fire Sprinkler, Laundry Tub, Pantry, Smoke Detectors, Tray Ceiling(s), Walk-In Closet(s), Window Coverings
- Exterior Features
- Screened Lanai/Porch
- Taxes
- $7,641
- Pets
- With Approval
- Building Name
- Azure At Hacienda Lakes
- Property Description
- Low Rise (1-3)
- Flooring
- Carpet, Tile, Wood
- Appliances
- Gas Cooktop, Dishwasher, Disposal, Dryer, Microwave, Refrigerator/Icemaker, Self Cleaning Oven, Tankless Water Heater, Wall Oven, Washer, Wine Cooler
- Heating
- Central Electric
- Air Conditioning
- Central Electric
- Stories
- 2
- Levels
- 2
- Roof
- Tile
- Foundation
- Concrete Block
- Parking Features
- Attached
- Garage Spaces
- 2
- View
- Lake, Water Feature
Courtesy of Realty One Group MVP.
Selling Office: ENGEL & VOELKERS NAPLES.Mortgage Calculator
 The data relating to real estate for sale on this web site comes in part from the Broker Reciprocity Program (BR Program) of M.L.S. of Naples, Inc. Properties listed with brokerage firms other than this company are marked with the BR Program Icon or the BR House Icon and detailed information about them includes the name of the listing brokers. The properties displayed may not be all the properties available through the BR Program. The information provided is for consumers’ personal, non-commercial use and may not be used for any other purpose.