8551 Via Lungomare CIR Unit 201, Estero, FL 33928
- $725,000
- 3
- BD
- 2
- BA
- 2,584
- SqFt




- Sold Price
- $725,000
- List Price
- $765,000
- Status
- CLOSED
- Days on Market
- 25
- Closing Date
- Nov 03, 2025
- MLS#
- 225070079
- Subtype
- Residential
- Style
- Low Rise (1-3)
- Year Built
- 2006
- Bedrooms
- 3
- Bathrooms
- 2
- Full Baths
- 2
- Living Area
- 2,584
- Lot Size
- 9,901
- Acres
- 0.23
- Subdivision
- Rapallo
- Neighborhood
- Rapallo
- Building Name
- Rapallo
- MLS Area Major
- ES04 - The Brooks
Property Description
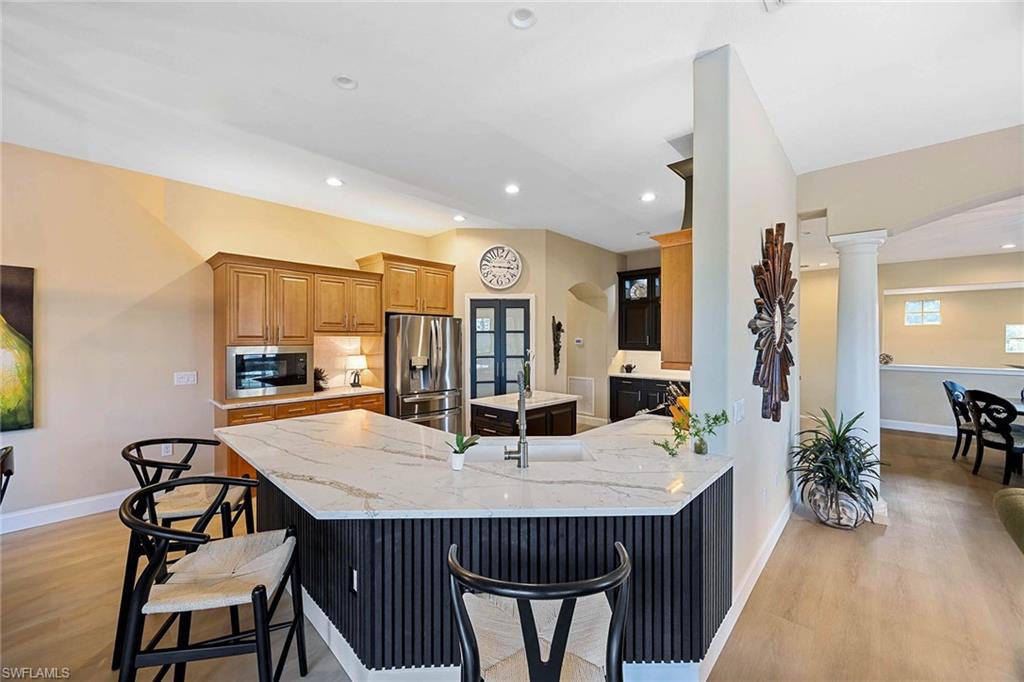
This desirable and rarely available Rio Maggiore floor plan carriage home is in the Club at Rapallo. With a private setting that backs to a waterway and preserve, the property combines privacy with community living. The interior has been extensively renovated. A completely remodeled kitchen features Calacatta Gold quartz countertops, induction and convection range, built-in microwave oven, custom pantry doors, wood range hood, and an island and bar counter area with decorative glass cabinetry, all finished in distinctive onyx. The primary bath has been re-imagined with 24-by-48-inch porcelain tile floors, walk-in shower, a built-in vanity, quartz countertops and upgraded lighting. The guest bath includes new flooring, and a custom quartz countertop. Additional features include neutral plank flooring throughout, tile in the entry, Storm Smart hurricane screens protecting the lanai and an epoxy-finished garage. The Club at Rapallo offers a resort-style lifestyle with access to amenities, walking paths and a gated community setting.
/u.realgeeks.media/swflregroup/Logo-min.png)
Additional Information
- Amenities
- Clubhouse, Pool, Spa/Hot Tub, Fitness Center, Internet Access, Tennis Court(s)
- Interior Features
- Built-In Cabinets, Closet Cabinets, Foyer, Laundry Tub, Walk-In Closet(s), Window Coverings
- Exterior Features
- Screened Lanai/Porch
- Taxes
- $5,745
- Pets
- Limits
- Building Name
- Rapallo
- Property Description
- Low Rise (1-3)
- Flooring
- Laminate, Tile
- Appliances
- Dishwasher, Disposal, Dryer, Microwave, Range, Refrigerator/Freezer, Self Cleaning Oven, Washer
- Heating
- Central Electric
- Air Conditioning
- Ceiling Fan(s), Central Electric
- Stories
- 1
- Levels
- 1
- Roof
- Tile
- Foundation
- Concrete Block
- Parking Features
- 2 Assigned, Deeded, Attached
- Garage Spaces
- 2
- View
- Canal
Courtesy of Premier Sotheby's Int'l Realty.
Selling Office: Downing-Frye Realty Inc.Mortgage Calculator
 The data relating to real estate for sale on this web site comes in part from the Broker Reciprocity Program (BR Program) of M.L.S. of Naples, Inc. Properties listed with brokerage firms other than this company are marked with the BR Program Icon or the BR House Icon and detailed information about them includes the name of the listing brokers. The properties displayed may not be all the properties available through the BR Program. The information provided is for consumers’ personal, non-commercial use and may not be used for any other purpose.