6489 Highcroft DR, Naples, FL 34119
- $3,600,000
- 5
- BD
- 5.5
- BA
- 6,272
- SqFt




- Sold Price
- $3,600,000
- List Price
- $3,995,000
- Status
- CLOSED
- Days on Market
- 174
- Closing Date
- Feb 27, 2026
- MLS#
- 225069625
- Subtype
- Residential
- Style
- Two Story, Single Family
- Year Built
- 2001
- Bedrooms
- 5
- Bathrooms
- 5.5
- Full Baths
- 5
- Half Baths
- 1
- Living Area
- 6,272
- Lot Size
- 28,750
- Acres
- 0.66
- Subdivision
- Quail West
- Neighborhood
- Quail West
- MLS Area Major
- NA21 - N/O Immokalee Rd E/O 75
Property Description
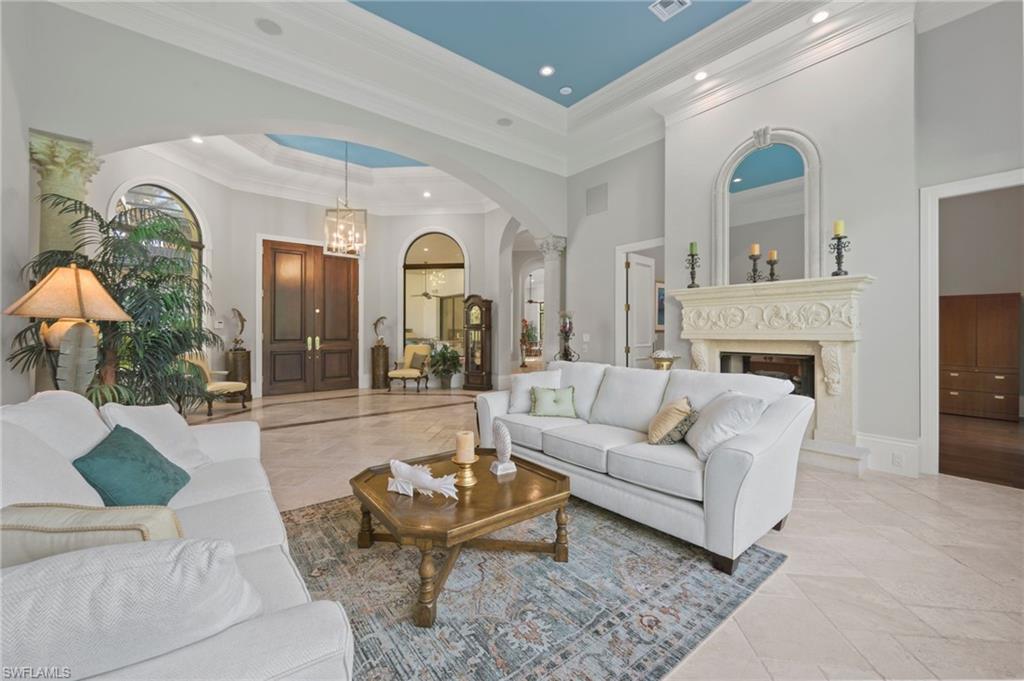
Luxury abounds at this exquisite estate home featuring 5 Bedrooms, 5 and 1/2 baths, formal and informal living spaces and includes a casita for guests and family. Supremely detailed from the coffered and tray ceilings, impact doors and windows to the custom flooring throughout. Enter the double front door to the grand foyer overlooking the living room anchored by a large fireplace with views beyond of luxurious outdoor spaces. Let your inner Chef delight in the well-designed kitchen complete with an island and additional prep sink to the abundant storage, gas range and exceptional granite countertop area. This space opens to the family area for informal gatherings with a slider to your outdoor kitchen and screened lanai where you will bask in serene and exquisitely private spaces with a heated, saltwater pool/spa, elevated seating area with fireplace for fabulous gatherings and entry to the private casita. 5 luxurious bedrooms, all en-suite, a den and another powder room all create an oasis for an unparalleled lifestyle. Incredibly located, central to "toes in the sand" beaches on the Gulf to downtown Naples for "Fun on Fifth", RSW airport and easy access to I-75.
/u.realgeeks.media/swflregroup/Logo-min.png)
Additional Information
- Amenities
- Barbecue, Beauty Salon, Bike And Jog Path, Business Center, Clubhouse, Park, Pool, Community Room, Spa/Hot Tub, Fitness Center, Full Service Spa, Golf Course, Internet Access, Pickleball, Play Area, Private Membership, Putting Green, Restaurant, Sauna, Sidewalk, Streetlight, Tennis Court(s), Underground Utility
- Interior Features
- Built-In Cabinets, Closet Cabinets, Coffered Ceiling(s), Fireplace, Foyer, Laundry Tub, Pantry, Smoke Detectors, Tray Ceiling(s), Volume Ceiling, Walk-In Closet(s), Window Coverings
- Exterior Features
- Screened Lanai/Porch, Courtyard, Outdoor Kitchen
- Taxes
- $26,456
- Property Description
- Two Story, Single Family
- Flooring
- Tile, Wood
- Appliances
- Gas Cooktop, Dishwasher, Disposal, Dryer, Grill - Gas, Microwave, Range, Refrigerator/Icemaker, Self Cleaning Oven, Tankless Water Heater, Washer, Wine Cooler
- Heating
- Central Electric, Zoned
- Air Conditioning
- Central Electric, Zoned
- Stories
- 2
- Levels
- 2
- Roof
- Tile
- Foundation
- Concrete Block
- Pool
- Yes
- Parking Features
- Driveway Paved, Attached
- Garage Spaces
- 3
- View
- Golf Course, Landscaped Area
Courtesy of John R Wood Properties.
Selling Office: William Raveis Real Estate.Mortgage Calculator
 The data relating to real estate for sale on this web site comes in part from the Broker Reciprocity Program (BR Program) of M.L.S. of Naples, Inc. Properties listed with brokerage firms other than this company are marked with the BR Program Icon or the BR House Icon and detailed information about them includes the name of the listing brokers. The properties displayed may not be all the properties available through the BR Program. The information provided is for consumers’ personal, non-commercial use and may not be used for any other purpose.