3861 Ken's WAY Unit 110, Bonita Springs, FL 34134
- $870,000
- 2
- BD
- 2.5
- BA
- 1,493
- SqFt


- List Price
- $870,000
- Status
- PENDING
- Days on Market
- 221
- MLS#
- 225068631
- Subtype
- Residential
- Style
- Contemporary, Mid Rise (4-7)
- New Construction
- Yes
- Year Built
- 2025
- Bedrooms
- 2
- Bathrooms
- 2.5
- Full Baths
- 2
- Half Baths
- 1
- Living Area
- 1,493
- Subdivision
- Bonita Village
- Neighborhood
- Bonita Village
- Building Name
- Bonita Village
- MLS Area Major
- BN02 - West of US41 South of Bon
Property Description
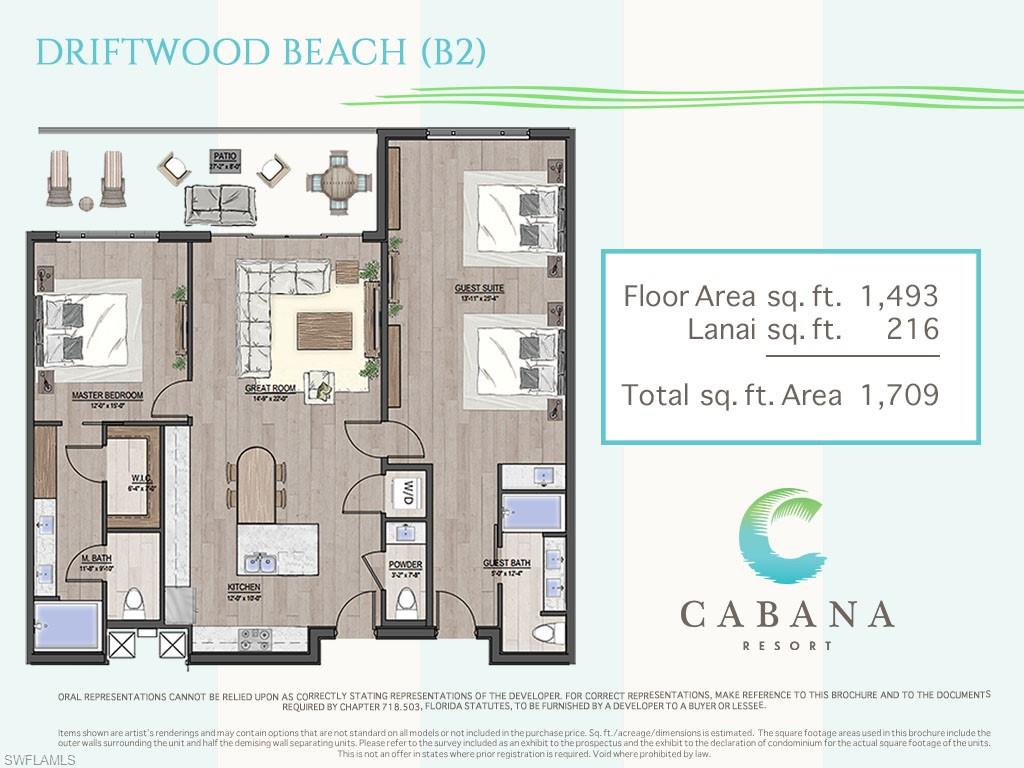
Welcome to Cabana Resort and Spa, a new Resort Destination just minutes from the Beach! Living at its finest with well appointed finishes, quality construction , amazing amenities including Shopping, multiple dining options at the Food Court, a full service Spa, and a fantastic location with a beach shuttle running daily! The Driftwood plan offers 2 bedrooms and 2 and a half baths, an expansive lanai, gorgeous finishes including quartz countertops throughout and custom cabinetry. At Cabana Resort and Spa, spend your days floating down the lazy river, enjoy one of several resort pools, play a friendly game of Bocce, pamper yourself at the Cabana full service Spa, take Man's best friend to the on site dog park, dine at one of the many restaurant options in the expansive food court. Cabana resort and Spa brings a whole new vibe to the Bonita Beach area, with a limited number of residences remaining in Building 1, call or come by today!
/u.realgeeks.media/swflregroup/Logo-min.png)
Additional Information
- Amenities
- Beach Access, Beach Club Included, Bike And Jog Path, Business Center, Clubhouse, Park, Pool, Spa/Hot Tub, Concierge, Dog Park, Electric Vehicle Charging, Fitness Center, Internet Access, Pickleball, Play Area, Restaurant, See Remarks, Shopping, Sidewalk, Streetlight, Underground Utility, Volleyball
- Interior Features
- Built-In Cabinets, Fire Sprinkler, Smoke Detectors, Walk-In Closet(s)
- Exterior Features
- Balcony
- Pets
- Limits
- Building Name
- Bonita Village
- Property Description
- Contemporary, Mid Rise (4-7)
- Zoning
- MPD
- Flooring
- Tile, Vinyl
- Appliances
- Dishwasher, Disposal, Dryer, Range, Refrigerator/Freezer, Self Cleaning Oven, Washer
- Heating
- Central Electric
- Air Conditioning
- Central Electric, Zoned
- Stories
- 1
- Levels
- 1
- Roof
- Tile
- Foundation
- Concrete Block
- Parking Features
- 1 Assigned, Detached
- Garage Spaces
- 1
- Elementary School
- School Choice
- Middle School
- School Choice
- High School
- School Choice
- View
- City, Partial Gulf, Pool/Club
Courtesy of John R Wood Properties.
Mortgage Calculator
 The data relating to real estate for sale on this web site comes in part from the Broker Reciprocity Program (BR Program) of M.L.S. of Naples, Inc. Properties listed with brokerage firms other than this company are marked with the BR Program Icon or the BR House Icon and detailed information about them includes the name of the listing brokers. The properties displayed may not be all the properties available through the BR Program. The information provided is for consumers’ personal, non-commercial use and may not be used for any other purpose.