4776 Crayton CT, Naples, FL 34103
- $9,200,000
- 5
- BD
- 6.5
- BA
- 6,250
- SqFt


- Sold Price
- $9,200,000
- List Price
- $9,650,000
- Status
- CLOSED
- Days on Market
- 84
- Closing Date
- Dec 12, 2025
- MLS#
- 225068556
- Subtype
- Residential
- Style
- Two Story, Single Family
- New Construction
- Yes
- Year Built
- 2025
- Bedrooms
- 5
- Bathrooms
- 6.5
- Full Baths
- 5
- Half Baths
- 2
- Living Area
- 6,250
- Lot Size
- 15,682
- Acres
- 0.36
- Subdivision
- Park Shore
- Neighborhood
- Park Shore
- MLS Area Major
- NA05 - Seagate Dr to Golf Dr
Property Description
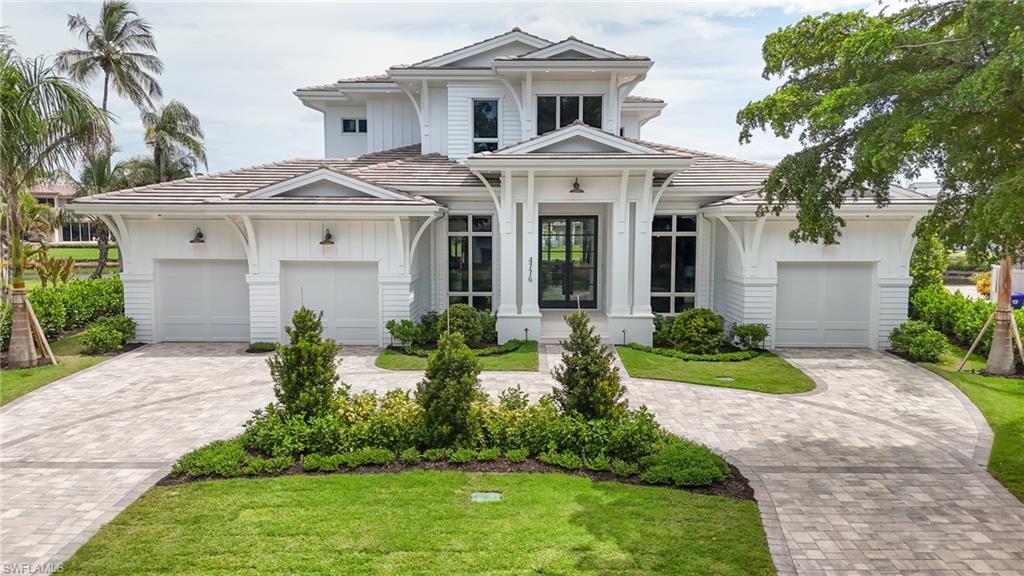
Located on a quiet cul-de-sac just moments from the beach, this extraordinary residence offers the rarest combination of luxury, location, and lifestyle—with no competition on the market. Furnished and designed by Clive Daniel Home and built by Borelli Construction of Naples—one of the city’s longest-standing, family-owned luxury builders—this 6,250 sq. ft. home showcases exceptional craftsmanship and elevated design. Inside, you’ll find five en-suite bedrooms, separate powder and pool baths, plus a dedicated office, three-car garage, butler’s pantry with built-in coffee machine & double ovens, and an oversized food pantry with custom pullouts. Chef’s kitchen features high-end European style cabinetry and premium Wolf, SubZero and Bosch appliances. Thoughtfully designed for both beauty and function, the home offers a temperature-controlled wine room, two laundry rooms, a mud area, an elevator to all levels, abundant storage, and advanced technology including Crestron home automation, Lutron lighting, hardwired shades, built-in speakers, and security cameras. The primary closets feature electric pulldowns for maximum storage. A 1,000-gallon propane tank supports the whole-house generator for peace of mind. Elegant details abound—gorgeous millwork, European white oak floors, and curated designer finishes throughout. Outdoor living is unrivaled, with a built-in grill, double-sided fireplace, dual TVs in the covered lanai with retractable screens and shutters—all overlooking serene lake views and expansive yard space. The oversized pool and spa shimmer in the sun next to a built-in gas fire pit. This is more than a home—it’s a statement of uncompromising quality and exclusivity in one of Naples’ most sought-after neighborhoods.
/u.realgeeks.media/swflregroup/Logo-min.png)
Additional Information
- Amenities
- Beach Access
- Interior Features
- Closet Cabinets, Custom Mirrors, Laundry Tub, Pantry, Wet Bar
- Exterior Features
- Boat Slip, Dock Included, Balcony, Screened Lanai/Porch, Built-In Gas Fire Pit, Outdoor Kitchen, Outdoor Shower, Storage
- Taxes
- $14,673
- Property Description
- Two Story, Single Family
- Flooring
- Marble, Tile, Wood
- Appliances
- Gas Cooktop, Dishwasher, Double Oven, Dryer, Grill - Gas, Microwave, Refrigerator/Freezer, Washer
- Heating
- Central Electric
- Air Conditioning
- Central Electric
- Stories
- 2
- Levels
- 2
- Roof
- Tile
- Foundation
- Concrete Block
- Pool
- Yes
- Parking Features
- Circular Driveway, Attached
- Garage Spaces
- 3
- Elementary School
- Sea Gate Elementary
- Middle School
- Gulfview Middle
- High School
- Naples High
- View
- Lake
Courtesy of West Shore Properties RE,MNGT.
Selling Office: Premier Sotheby's Int'l Realty.Mortgage Calculator
 The data relating to real estate for sale on this web site comes in part from the Broker Reciprocity Program (BR Program) of M.L.S. of Naples, Inc. Properties listed with brokerage firms other than this company are marked with the BR Program Icon or the BR House Icon and detailed information about them includes the name of the listing brokers. The properties displayed may not be all the properties available through the BR Program. The information provided is for consumers’ personal, non-commercial use and may not be used for any other purpose.