2243 Residence CIR, Naples, FL 34105
- $3,950,000
- 3
- BD
- 3.5
- BA
- 3,107
- SqFt




- Sold Price
- $3,950,000
- List Price
- $4,300,000
- Status
- CLOSED
- Days on Market
- 109
- Closing Date
- Dec 15, 2025
- MLS#
- 225068243
- Subtype
- Residential
- Style
- Ranch, Contemporary, Single Family
- Year Built
- 2014
- Bedrooms
- 3
- Bathrooms
- 3.5
- Full Baths
- 3
- Half Baths
- 1
- Living Area
- 3,107
- Lot Size
- 8,276
- Acres
- 0.19
- Subdivision
- Traditions
- Neighborhood
- Grey Oaks
- MLS Area Major
- NA16 - Goodlette W/O 75
Property Description
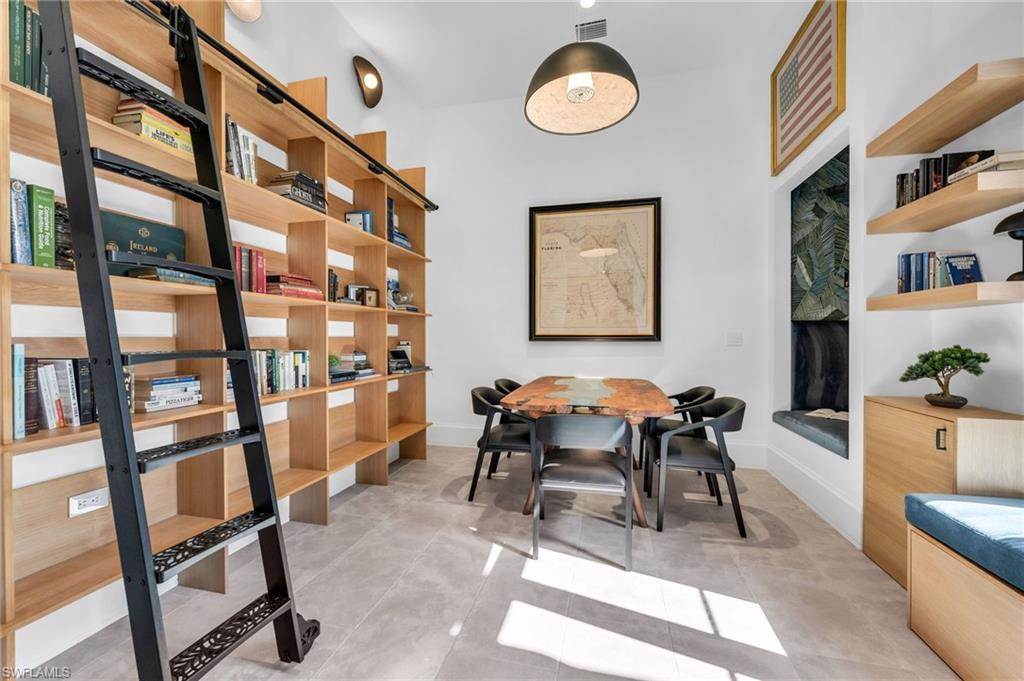
COMING BACK TO MARKET JAN. 2026. PLEASE SEE CONFIDENTIAL REMARKS. This residence has been completely reimagined in 2024 with a bespoke renovation that elevates every detail. A rare opportunity to own within one of Naples’ most exclusive golf course communities. New, impact, floor-to-ceiling picture window fills the interiors with natural light, illuminating the François & Co. French antique limestone in the main living areas and wide-plank, European White Oak floors from Spain in the bedrooms. Custom-designed millwork, bespoke window coverings by Holly Hunt and Hartmann & Forbes, and luxury lighting by Apparatus, Marset, and Hubbardton Forge enrich every space. At the heart of the home, the chef’s kitchen is anchored by Eggersmann bespoke cabinetry and dramatic Azul Zumaia Exotic quartzite counters. A Dacor appliance suite with gas range and custom-designed range hood, pairs with Brizo polished nickel fixtures, and even a thoughtfully-integrated pet feeding station! Armac Martin, custom brass hardware and grille work complete this remarkable space, which flows seamlessly into the living & dining areas, designed for both intimate evenings and elegant entertaining. The primary suite is a private retreat, with a Spa-inspired bath that redefines luxury. An expansive, walk-in steam shower and separate, dry sauna create a true wellness experience, while Eggersmann custom wall cabinetry and vanity cabinets provide refined storage. Custom, tri-level, back-lit mirrors and under-cabinet lighting add both beauty and functionality, while Illusion Exotic quartzite counters and imported towel warmers elevate the space to a new level of comfort. Each of the bathrooms reflect this same level of craftsmanship, while a bespoke laundry room continues the home’s theme of form meeting function, with Eggersmann cabinetry, terrazzo and limestone flooring, and abundant storage. The outdoor living areas have been transformed into a private sanctuary, featuring French limestone floors, a summer kitchen with Exotic Azul Zumaia quartzite, a cozy outdoor fireplace, and custom, cement benches with tailored cushions, offering effortless entertaining. Artificial turf provides year-round beauty with minimal upkeep, while professional lighting in both the front and back of the residence creates an enchanting atmosphere, day or night. Additional features include impact-resistant windows and doors, whole-house reverse-osmosis filtration system, tankless gas water heater, 2-car garage & golf cart garage, custom cabinetry, Tesla charging station, and custom metallic garage flooring. Grey Oaks is a unique community that is centrally-located with three golf courses, two clubhouses, resort-style pool, 30,000 sq. ft. Wellness Center, tennis, pickleball, exceptional dining, all just minutes from Naples’ pristine beaches, world-class shopping. This home truly represents a rare offering to have it all immediately, all within the sought-after community of Grey Oaks. Welcome home!
/u.realgeeks.media/swflregroup/Logo-min.png)
Additional Information
- Amenities
- Basketball Court, Bocce Court, Business Center, Clubhouse, Park, Pool, Community Room, Dog Park, Electric Vehicle Charging, Fitness Center, Full Service Spa, Golf Course, Internet Access, Library, Pickleball, Play Area, Private Membership, Putting Green, Racquetball, Restaurant, Sauna, Sidewalk, Streetlight, Tennis Court(s), Underground Utility
- Interior Features
- Built-In Cabinets, Coffered Ceiling(s), Custom Mirrors, Fire Sprinkler, Foyer, Laundry Tub, Pantry, Pull Down Stairs, Smoke Detectors, Wired for Sound, Tray Ceiling(s), Walk-In Closet(s), Window Coverings
- Exterior Features
- Open Porch/Lanai, Built In Grill, Outdoor Kitchen
- Taxes
- $10,820
- HOA Fee
- $900
- Property Description
- Ranch, Contemporary, Single Family
- Flooring
- Terrazzo, Tile, Wood
- Appliances
- Gas Cooktop, Dishwasher, Disposal, Double Oven, Dryer, Grill - Gas, Microwave, Pot Filler, Range, Refrigerator/Freezer, Refrigerator/Icemaker, Reverse Osmosis, Self Cleaning Oven, Tankless Water Heater, Washer
- Heating
- Central Electric
- Air Conditioning
- Ceiling Fan(s), Central Electric
- Stories
- 1
- Levels
- 1
- Roof
- Tile
- Foundation
- Concrete Block
- Pool
- Yes
- Parking Features
- Driveway Paved, Attached, Attached Carport
- Garage Spaces
- 2
- Elementary School
- Poinciania Elementary
- Middle School
- Gulf View Middle
- High School
- Naples High
- View
- Landscaped Area
Courtesy of Premiere Plus Realty Company.
Selling Office: Premier Sotheby's Int'l Realty.Mortgage Calculator
 The data relating to real estate for sale on this web site comes in part from the Broker Reciprocity Program (BR Program) of M.L.S. of Naples, Inc. Properties listed with brokerage firms other than this company are marked with the BR Program Icon or the BR House Icon and detailed information about them includes the name of the listing brokers. The properties displayed may not be all the properties available through the BR Program. The information provided is for consumers’ personal, non-commercial use and may not be used for any other purpose.