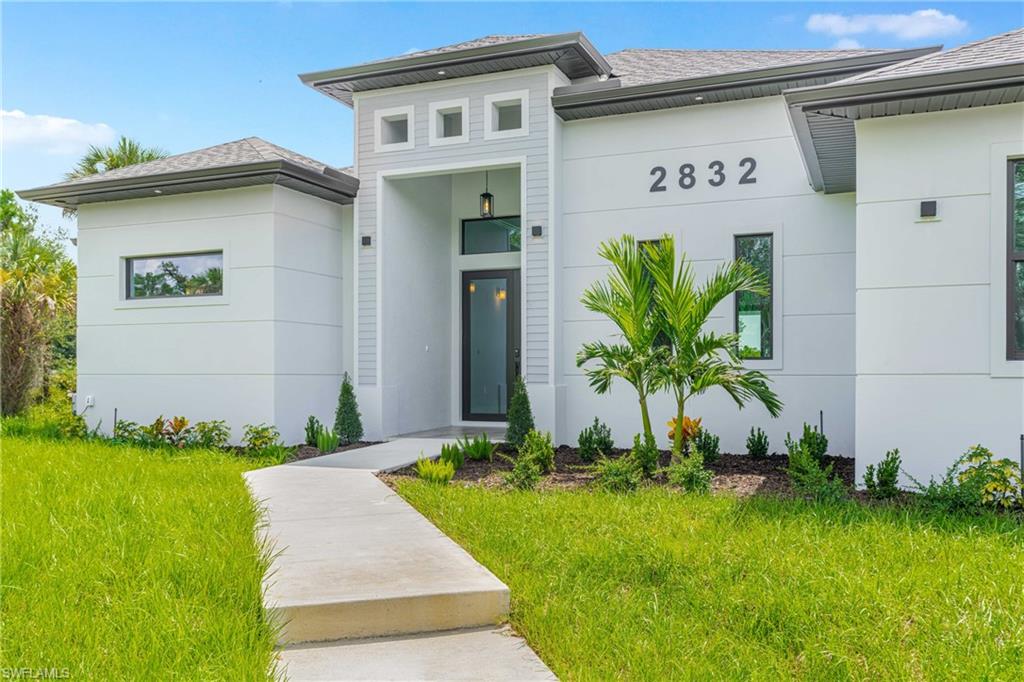
2832 6th AVE NE, Naples, FL 34120
- $715,000
- 4
- BD
- 4
- BA
- 2,598
- SqFt



- Sold Price
- $715,000
- List Price
- $769,900
- Status
- CLOSED
- Days on Market
- 160
- Closing Date
- Feb 12, 2026
- MLS#
- 225067963
- Subtype
- Residential
- Style
- Florida, Single Family
- Year Built
- 2025
- Bedrooms
- 4
- Bathrooms
- 4
- Full Baths
- 4
- Living Area
- 2,598
- Lot Size
- 98,881
- Acres
- 2.27
- Subdivision
- Golden Gate Estates
- Neighborhood
- Golden Gate Estates
- MLS Area Major
- NA44 - GGE 14,16-18,23-25,49,50,67-78
Property Description
NEW CONSTRUCTION MAIN RESIDENCE + GUEST HOUSE + 2.27 ACRES. Situated in the highly desirable Golden Gate Estates neighborhood, this exquisite property offers unparalleled privacy thanks to a wide 12-foot by 370-foot-long driveway. The exterior features decorative lighting, full gutters with underground drainage, and lush natural landscaping. Step inside to discover a thoughtfully designed interior boasting high-end finishes throughout, including elegant porcelain floors, impact-resistant windows and doors, and high ceilings with tray and coffered ceiling details. The home is equipped with a whole-house surge protector, two A/C units with smart thermostats, smart LED lighting, and a REVERSE OSMOSIS WATER SYSTEM. The MAIN RESIDENCE features 3 spacious bedrooms with modern lighting and generous walk-in closets, and 3 luxurious bathrooms — one with access; perfect for a future pool. The primary suite offers a bathroom with dual vanities and a beautifully designed shower. All bathrooms include LED mirrors and high-quality glass doors. The expansive living and dining areas flow seamlessly, with a den offering a serene front-facing view — perfect for a home office. The laundry room is ideally located inside the home and comes fully equipped with a "Washer and Dryer". A chef’s dream, the kitchen features custom wood cabinetry, quartz countertops with a stunning waterfall island, a mix of white and gray cabinetry, under cabinet lighting, and high-end built-in appliances including a wall-mounted oven/microwave and range hood. Enjoy the outdoors year-round in the oversized lanai, complete with a summer kitchen and wide sliding glass doors that open to expansive views of your private backyard. The property sits on a fully UPLAND LOT from mid-property to the rear, offering stable, dry ideal outdoor living. This expansive space allows for future additions, such as a pool, workshop, or recreational area. NO HOA. Additionally, this home includes a separate GUEST/ IN-LAW SUITE, ideal for rental income or multi-generational living. It offers 1 bedroom with raised TV wiring, 1 full bath with LED mirror and elegant shower, a comfortable living space, and a fully equipped kitchen. Don't miss this opportunity to own a versatile, luxurious property in one of the most sought-after areas.
/u.realgeeks.media/swflregroup/Logo-min.png)
Additional Information
- Amenities
- Guest Room, Horses OK, Sidewalk
- Interior Features
- Built-In Cabinets, Coffered Ceiling(s), Foyer, French Doors, Pantry, Smoke Detectors
- Exterior Features
- Open Porch/Lanai, Outdoor Kitchen
- Taxes
- $709
- Property Description
- Florida, Single Family
- Flooring
- Tile
- Appliances
- Cooktop, Electric Cooktop, Dishwasher, Disposal, Double Oven, Dryer, Freezer, Microwave, Range, Refrigerator, Refrigerator/Freezer, Reverse Osmosis, Wall Oven, Wine Cooler
- Heating
- Central Electric
- Air Conditioning
- Ceiling Fan(s), Central Electric, Exhaust Fan
- Stories
- 1
- Levels
- 1
- Roof
- Shingle
- Foundation
- Concrete Block
- Parking Features
- Driveway Paved, Guest, Paved
- View
- Landscaped Area, Parking Lot, Trees/Woods
Courtesy of Realty One Group MVP.
Selling Office: Kevin Shelly Realty Inc..Mortgage Calculator
 The data relating to real estate for sale on this web site comes in part from the Broker Reciprocity Program (BR Program) of M.L.S. of Naples, Inc. Properties listed with brokerage firms other than this company are marked with the BR Program Icon or the BR House Icon and detailed information about them includes the name of the listing brokers. The properties displayed may not be all the properties available through the BR Program. The information provided is for consumers’ personal, non-commercial use and may not be used for any other purpose.