581 Myrtle RD, Naples, FL 34108
- $7,100,000
- 4
- BD
- 6.5
- BA
- 5,880
- SqFt








- Sold Price
- $7,100,000
- List Price
- $7,249,939
- Status
- CLOSED
- Days on Market
- 97
- Closing Date
- Dec 17, 2025
- MLS#
- 225067550
- Subtype
- Residential
- Style
- Multi-Story Home, Single Family
- Year Built
- 2017
- Bedrooms
- 4
- Bathrooms
- 6.5
- Full Baths
- 4
- Half Baths
- 3
- Living Area
- 5,880
- Lot Size
- 43,996
- Acres
- 1.01
- Subdivision
- Pine Ridge
- Neighborhood
- Pine Ridge
- MLS Area Major
- NA13 - Pine Ridge Area
Property Description
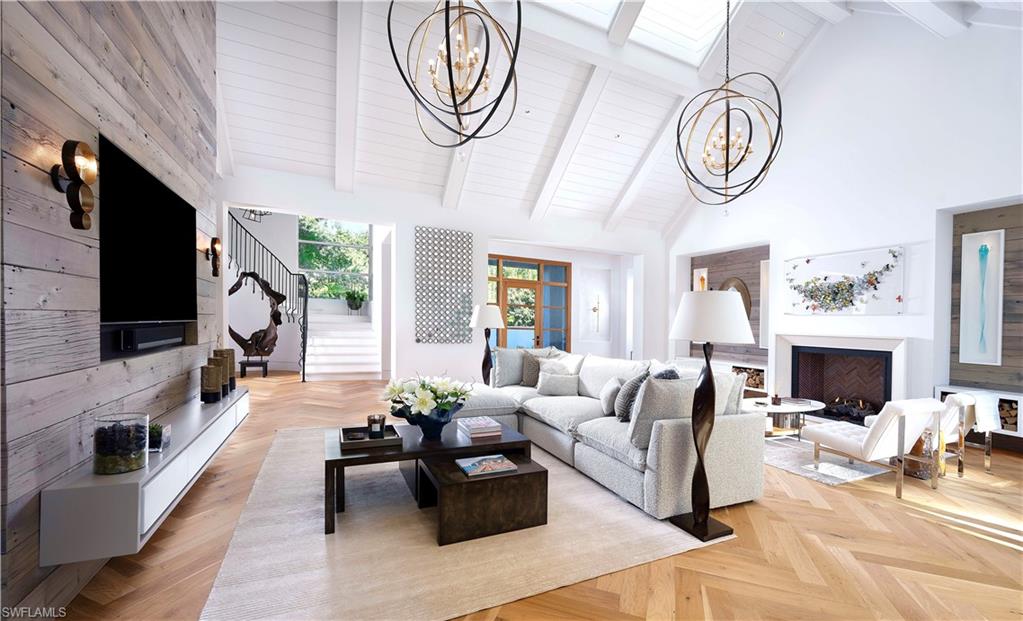
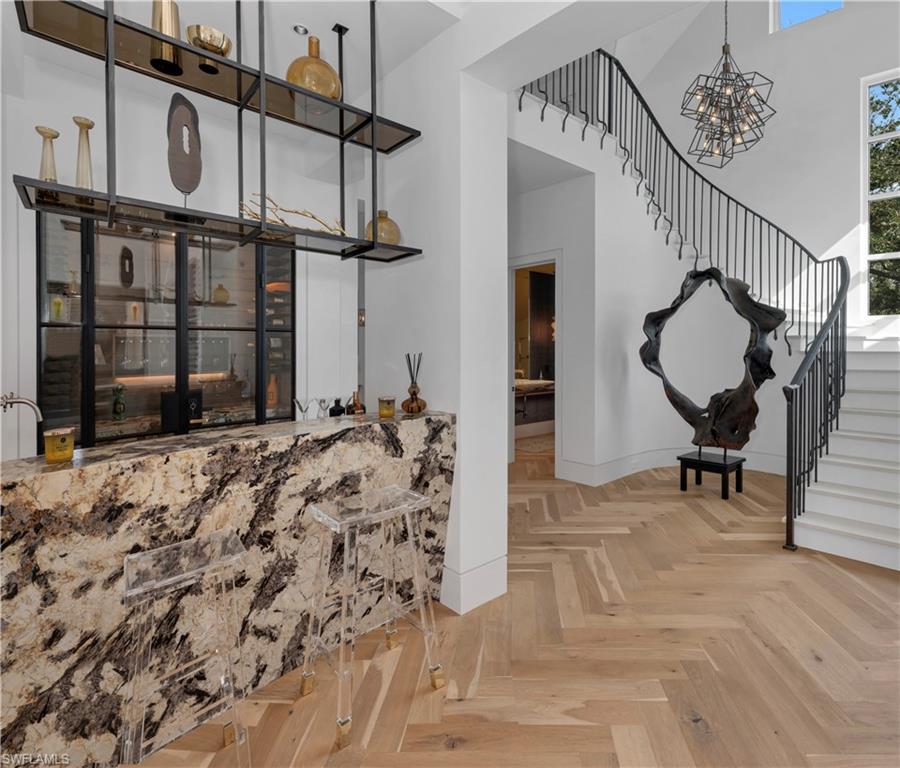
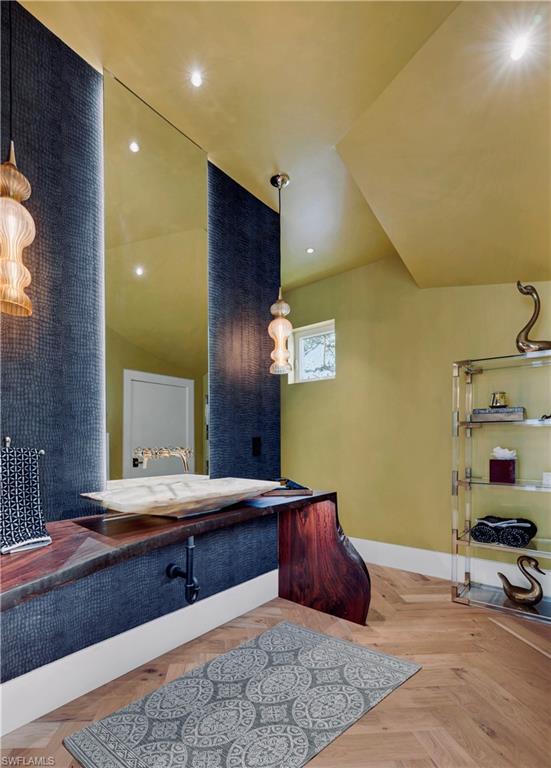
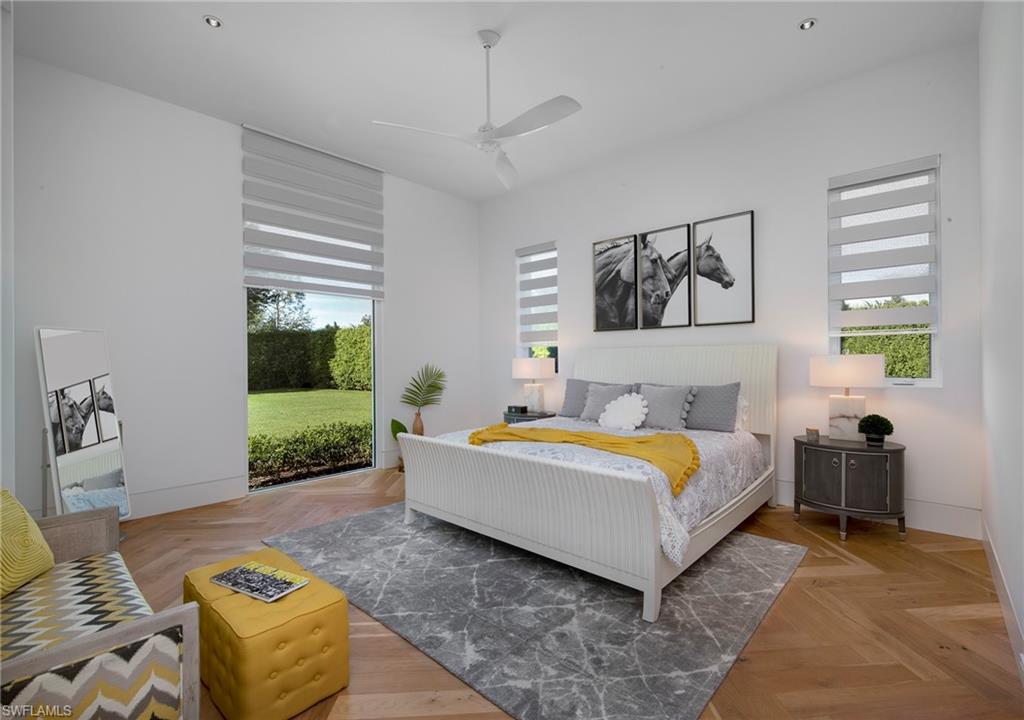
The Pine Ridge Estates neighborhood is now one of the most popular in Naples for its rural aesthetic, abundant privacy, and larger lot sizes. Its close proximity to the beach, fine dining, and shopping make for the perfect blend of serenity and activity. Not only are you across from Mercato, Waterside Shops, and Vanderbilt Beach, but you are only a 6-minute drive to 5th Avenue downtown. It is now rare to find a luxury property within this neighborhood in such a central location as 581 Myrtle Road, with no major road noise and Southwest backyard sunsets. Cited in the very center of the popular 94-acre, equestrian style neighborhood, this home has proven to be superbly resilient to hurricanes, both in expert construction and with its rare 16.3’ elevation above sea level. This is the first of several ‘Modern Farmhouse’ luxury homes in Pine Ridge from developer R.O.I. NAPLES that carved a compelling new niche in the market for unique materials, bespoke interior design finishes, and Hamptons-inspired architectural details. Winner of multiple Sand Dollar and Aurora Awards in both interior/exterior design and detailing, this is an opportunity to own a rare, New England aesthetic here in Naples. A standing seam metal roof, formed cement style portico, stucco board and batten siding, and oversize, hurricane-rated windows/doors throughout establish this bespoke style. Six Ipe decks and old growth trees compliment the 40’ pool/spa and the outdoor kitchen and living areas. Once inside, it’s the warmth of European oak herringbone floors, the artistic use of reclaimed hemlock on feature walls, and the 23’ tall pitched great room ceiling perched above your eye level that immediately halt your search for a home with an emotional connection. Not a typical 'model home' built to appeal to the masses, 581 Myrtle Road was designed to organically attract that rare and discerning buyer who walks in, recognizes that it is unlike anything else on the Naples market, and appreciates the extensive and unique luxury details throughout. Having a large ‘in-law suite’ on the first floor is perfect for visiting family members. On the second story, two ensuite bedrooms with 12’ vaulted ceilings and a family room with wet bar, optimally maximizes every inch of this near 6K square foot home which was designed and built for comfort and style. Architectural plans already drawn within the setbacks for a 2-story detached guest house.
/u.realgeeks.media/swflregroup/Logo-min.png)
Additional Information
- Amenities
- None
- Interior Features
- Bar, Built-In Cabinets, Cathedral Ceiling(s), Custom Mirrors, Fireplace, Foyer, French Doors, Laundry Tub, Pantry, Smoke Detectors, Walk-In Closet(s), Wet Bar, Window Coverings
- Exterior Features
- Open Porch/Lanai, Courtyard, Outdoor Kitchen
- Taxes
- $42,649
- Property Description
- Multi-Story Home, Single Family
- Flooring
- Tile
- Appliances
- Dishwasher, Disposal, Dryer, Microwave, Range, Refrigerator/Freezer, Wall Oven, Washer, Wine Cooler
- Heating
- Central Electric
- Air Conditioning
- Ceiling Fan(s), Central Electric
- Stories
- 2
- Levels
- 2
- Roof
- Metal
- Foundation
- Concrete Block
- Pool
- Yes
- Parking Features
- Attached
- Garage Spaces
- 3
- View
- Landscaped Area
Courtesy of Premiere Plus Realty Company.
Selling Office: Compass Florida LLC.Mortgage Calculator
 The data relating to real estate for sale on this web site comes in part from the Broker Reciprocity Program (BR Program) of M.L.S. of Naples, Inc. Properties listed with brokerage firms other than this company are marked with the BR Program Icon or the BR House Icon and detailed information about them includes the name of the listing brokers. The properties displayed may not be all the properties available through the BR Program. The information provided is for consumers’ personal, non-commercial use and may not be used for any other purpose.