778 Regency Reserve CIR Unit 1603, Naples, FL 34119
- $975,000
- 3
- BD
- 3
- BA
- 2,494
- SqFt




- Sold Price
- $975,000
- List Price
- $1,050,000
- Status
- CLOSED
- Days on Market
- 219
- Closing Date
- Mar 12, 2026
- MLS#
- 225067081
- Subtype
- Residential
- Style
- Low Rise (1-3)
- Year Built
- 2001
- Bedrooms
- 3
- Bathrooms
- 3
- Full Baths
- 3
- Living Area
- 2,494
- Subdivision
- Regency Reserve
- Neighborhood
- Vineyards
- Building Name
- Regency Reserve
- MLS Area Major
- NA14 -Vanderbilt Rd to Pine Ridge Rd
Property Description
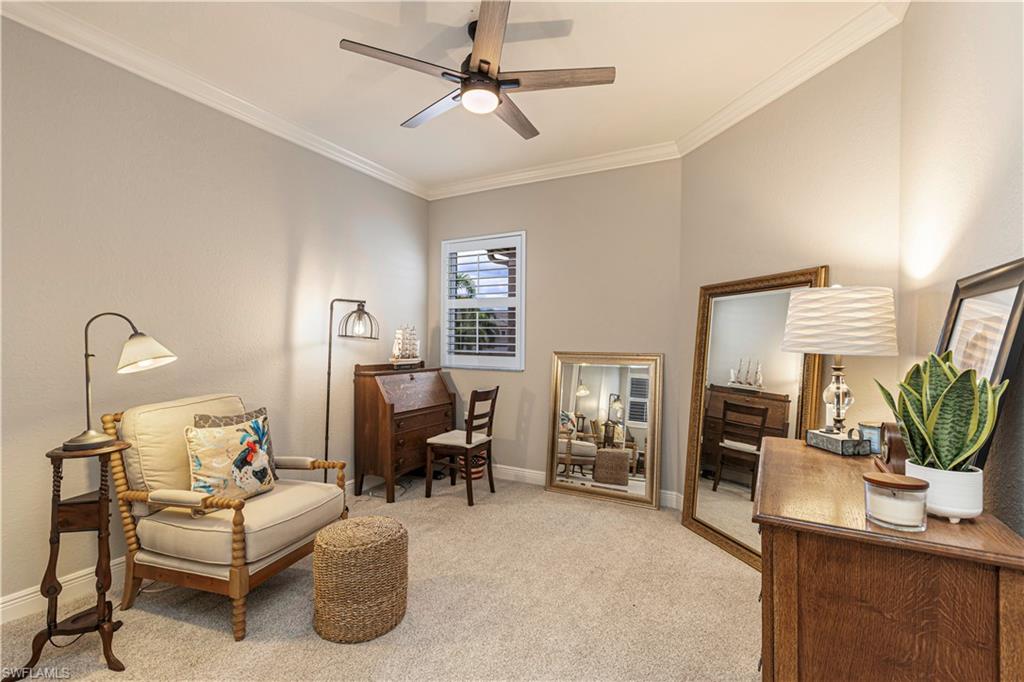
A beautifully renovated home located in the Vineyards. This popular model is 2494 sq ft with 3 bedrooms, den and 3 full baths. Enjoy the golf action from your large lanai overlooking the 7th hole. The open floorplan is light and bright with a wall of windows and doors facing the golf course. The home feels spacious with 10-foot-high ceilings and crown molding throughout. The custom kitchen has stainless appliances, quartz counters and lots of storage. The den/loft is open and with tons of natural light. The primary bedroom has sliding glass doors out to the lanai and a gorgeous reconfigured bathroom. The other two bedrooms are generously sized ensuites. Regency Reserve replaced all roofs in 2021 and has its own renovated clubhouse, resort-style pool and fitness center. The Vineyards Country Club offers two levels of optional memberships. A 36-hole championship golf course, restaurant, tennis courts, pickleball courts, resort-style pool, lap pool and bocce. In addition, the wellness and spa center offer on-site fitness trainers, physical therapist, café, salt room, massage and salon services
/u.realgeeks.media/swflregroup/Logo-min.png)
Additional Information
- Amenities
- Barbecue, Bike And Jog Path, Clubhouse, Park, Pool, Community Room, Spa/Hot Tub, Fitness Center, Golf Course, Internet Access, Private Membership, Shopping, Sidewalk, Streetlight, Underground Utility
- Interior Features
- Coffered Ceiling(s), French Doors, Laundry Tub, Pantry, Tray Ceiling(s), Walk-In Closet(s)
- Exterior Features
- Storage
- Taxes
- $5,414
- HOA Fee
- $2,725
- Pets
- Limits
- Building Name
- Regency Reserve
- Property Description
- Low Rise (1-3)
- Flooring
- Carpet, Tile
- Appliances
- Dishwasher, Dryer, Microwave, Range, Refrigerator, Washer
- Heating
- Central Electric
- Air Conditioning
- Central Electric
- Stories
- 1
- Levels
- 1
- Roof
- Metal
- Foundation
- Concrete Block
- Parking Features
- Deeded, Attached
- Garage Spaces
- 2
- Elementary School
- Vineyards Elementary School
- Middle School
- Oakridge Middle School
- High School
- Gulf Coast High School
- View
- Golf Course
Courtesy of Realty One Group MVP.
Selling Office: Gulf Coast International Prop.Mortgage Calculator
 The data relating to real estate for sale on this web site comes in part from the Broker Reciprocity Program (BR Program) of M.L.S. of Naples, Inc. Properties listed with brokerage firms other than this company are marked with the BR Program Icon or the BR House Icon and detailed information about them includes the name of the listing brokers. The properties displayed may not be all the properties available through the BR Program. The information provided is for consumers’ personal, non-commercial use and may not be used for any other purpose.