2727 40th AVE SE, Naples, FL 34117
- $570,000
- 2
- BD
- 2
- BA
- 1,672
- SqFt




- Sold Price
- $570,000
- List Price
- $599,900
- Status
- CLOSED
- Days on Market
- 52
- Closing Date
- Dec 09, 2025
- MLS#
- 225066216
- Subtype
- Residential
- Style
- Ranch, Single Family
- Year Built
- 1994
- Bedrooms
- 2
- Bathrooms
- 2
- Full Baths
- 2
- Living Area
- 1,672
- Lot Size
- 118,919
- Acres
- 2.73
- Subdivision
- Golden Gate Estates
- Neighborhood
- Golden Gate Estates
- MLS Area Major
- NA45 - GGE 13,48,51,79-93
Property Description
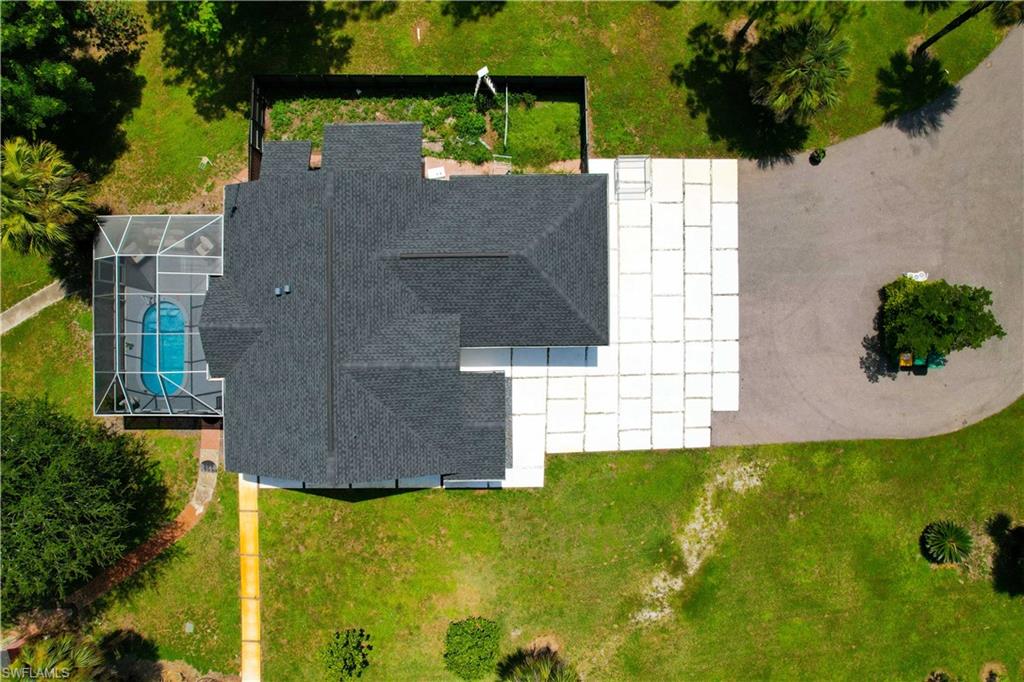
***SELLER IS OFFERING $15,000 CREDIT*** Completely REMODELED residence on 2.73 CLEARED ACRES in GOLDEN GATE ESTATES, fully FENCED AND GATED with a COMMERCIAL-GRADE STEEL FENCE and a LARGE ASPHALT DRIVEWAY. This home features a NEW ROOF and a WHOLE-HOME REVERSE OSMOSIS SYSTEM for premium water quality. Inside, you’ll find BRIGHT, OPEN LIVING SPACES, tasteful finishes, and a MODERN KITCHEN with quality cabinetry, sleek countertops, and stainless steel appliances. The SPLIT FLOOR PLAN offers privacy, with a spacious primary suite and a GARAGE CONVERSION that can serve as a THIRD BEDROOM or versatile bonus space. Step outside to a SCREENED POOL surrounded by beautifully maintained grounds and FRUIT TREES (mango, avocado, lime, etc.), creating a true Florida retreat. A 30x60 COMMERCIAL-GRADE STEEL BUILDING is FULLY INSULATED, COOLED by THREE MINI-SPLIT AC UNITS, and equipped with its OWN SEPTIC—ideal for a workshop, studio, or business use. An additional 24x30 STEEL BUILDING offers even more functional space. This rare property blends style, privacy, and unmatched versatility.
/u.realgeeks.media/swflregroup/Logo-min.png)
Additional Information
- Amenities
- None
- Interior Features
- Bar, Built-In Cabinets, Cathedral Ceiling(s), Custom Mirrors, Fireplace, Laundry Tub, Smoke Detectors, Walk-In Closet(s), Window Coverings
- Exterior Features
- Screened Lanai/Porch, Storage
- Taxes
- $3,169
- Property Description
- Ranch, Single Family
- Flooring
- Tile
- Appliances
- Electric Cooktop, Dryer, Microwave, Refrigerator/Freezer, Refrigerator/Icemaker, Reverse Osmosis, Self Cleaning Oven, Tankless Water Heater, Washer
- Heating
- Central Electric
- Air Conditioning
- Ceiling Fan(s), Central Electric
- Stories
- 1
- Levels
- 1
- Roof
- Shingle
- Foundation
- Concrete Block
- Pool
- Yes
- Parking Features
- Driveway Paved
- View
- Landscaped Area
Courtesy of Icon Premier Group, LLC.
Selling Office: Premiere Plus Realty Co..Mortgage Calculator
 The data relating to real estate for sale on this web site comes in part from the Broker Reciprocity Program (BR Program) of M.L.S. of Naples, Inc. Properties listed with brokerage firms other than this company are marked with the BR Program Icon or the BR House Icon and detailed information about them includes the name of the listing brokers. The properties displayed may not be all the properties available through the BR Program. The information provided is for consumers’ personal, non-commercial use and may not be used for any other purpose.