5606 Eleuthera WAY, Naples, FL 34119
- $360,000
- 2
- BD
- 2
- BA
- 1,540
- SqFt




- Sold Price
- $360,000
- List Price
- $399,900
- Status
- CLOSED
- Days on Market
- 9
- Closing Date
- Oct 01, 2025
- MLS#
- 225065577
- Subtype
- Residential
- Style
- Traditional, Villa Attached
- Year Built
- 1999
- Bedrooms
- 2
- Bathrooms
- 2
- Full Baths
- 2
- Living Area
- 1,540
- Subdivision
- Island Walk
- Neighborhood
- Island Walk
- MLS Area Major
- NA22 - S/O Immokalee 1,2,32,95,96,97
Property Description
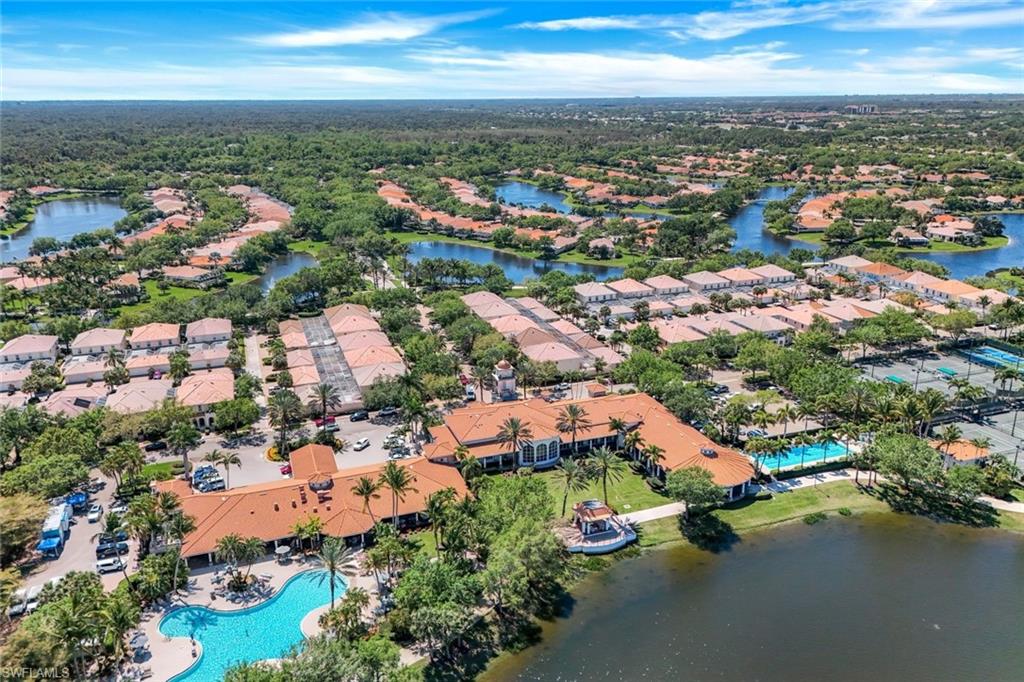
**ISLANDWALK** Capri Model Home 2 Bedroom 2 Bath Villa with an attached 2 Car Garage. The popular Open Floor Plan also has a Screened Lanai that is great for entertaining and offers easy maintenance so you can relax and enjoy the Naples lifestyle. Great Wall Unit, Tile flooring throughout, Conveniently located, with a nice walk to Towncenter with all the Amenities !! This beautiful home includes Lawn/Landscaping/Irrigation Care and HDTV & High Speed Internet included. IslandWalk has amenities galore which include a Town Center with 2 Resort-Style Community Pools, Tennis and Pickle-Ball Courts, Fitness Center, Putting Green, Bocce Courts, with a Spectacular Restaurant, Gas Station, Car Wash, Hair & Nail Salon and Post Office. Come and make this your perfect home to Work, Play and enjoy Naples Dining, Shopping and breathtaking “white sand” Gulf Beaches. Make this your Dream Home in Paradise! The Good Life in Naples just got BETTER!
/u.realgeeks.media/swflregroup/Logo-min.png)
Additional Information
- Amenities
- Beauty Salon, Bike And Jog Path, Bike Storage, Bocce Court, Business Center, Clubhouse, Pool, Community Room, Fitness Center, Hobby Room, Internet Access, Library, Pickleball, Putting Green, Restaurant, Sidewalk, Streetlight, Tennis Court(s), Underground Utility, Car Wash Area
- Interior Features
- Built-In Cabinets, Closet Cabinets, Custom Mirrors, Laundry Tub, Pantry, Pull Down Stairs, Smoke Detectors, Vaulted Ceiling(s), Walk-In Closet(s), Window Coverings
- Exterior Features
- Screened Lanai/Porch
- Taxes
- $3,602
- HOA Fee
- $1,503
- Property Description
- Traditional, Villa Attached
- Flooring
- Tile
- Appliances
- Electric Cooktop, Dishwasher, Dryer, Microwave, Refrigerator/Freezer, Self Cleaning Oven, Washer
- Heating
- Central Electric
- Air Conditioning
- Central Electric
- Stories
- 1
- Levels
- 1
- Roof
- Tile
- Foundation
- Poured Concrete
- Parking Features
- Driveway Paved, Attached
- Garage Spaces
- 2
- Elementary School
- Vineyards Elementary School
- Middle School
- Oakridge Middle School
- High School
- Barron Collier High School
- View
- Landscaped Area
Courtesy of Islandwalk Properties, LLC.
Selling Office: Premier Sotheby's Int'l Realty.Mortgage Calculator
 The data relating to real estate for sale on this web site comes in part from the Broker Reciprocity Program (BR Program) of M.L.S. of Naples, Inc. Properties listed with brokerage firms other than this company are marked with the BR Program Icon or the BR House Icon and detailed information about them includes the name of the listing brokers. The properties displayed may not be all the properties available through the BR Program. The information provided is for consumers’ personal, non-commercial use and may not be used for any other purpose.