1405 Mandarin RD, Naples, FL 34102
- $9,250,000
- 6
- BD
- 7.5
- BA
- 6,889
- SqFt






- Sold Price
- $9,250,000
- List Price
- $10,500,000
- Status
- CLOSED
- Days on Market
- 112
- Closing Date
- Nov 21, 2025
- MLS#
- 225064670
- Subtype
- Residential
- Style
- Two Story, Single Family
- New Construction
- Yes
- Year Built
- 2024
- Bedrooms
- 6
- Bathrooms
- 7.5
- Full Baths
- 6
- Half Baths
- 2
- Living Area
- 6,889
- Lot Size
- 19,166
- Acres
- 0.44
- Subdivision
- Coquina Sands
- Neighborhood
- Coquina Sands
- MLS Area Major
- NA05 - Seagate Dr to Golf Dr
Property Description
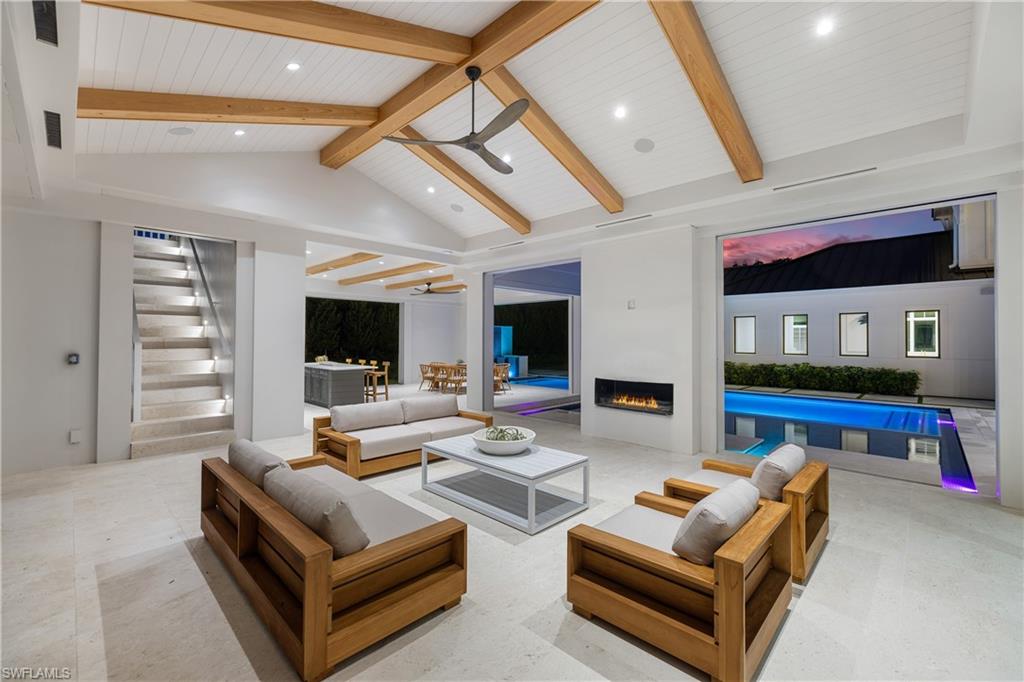
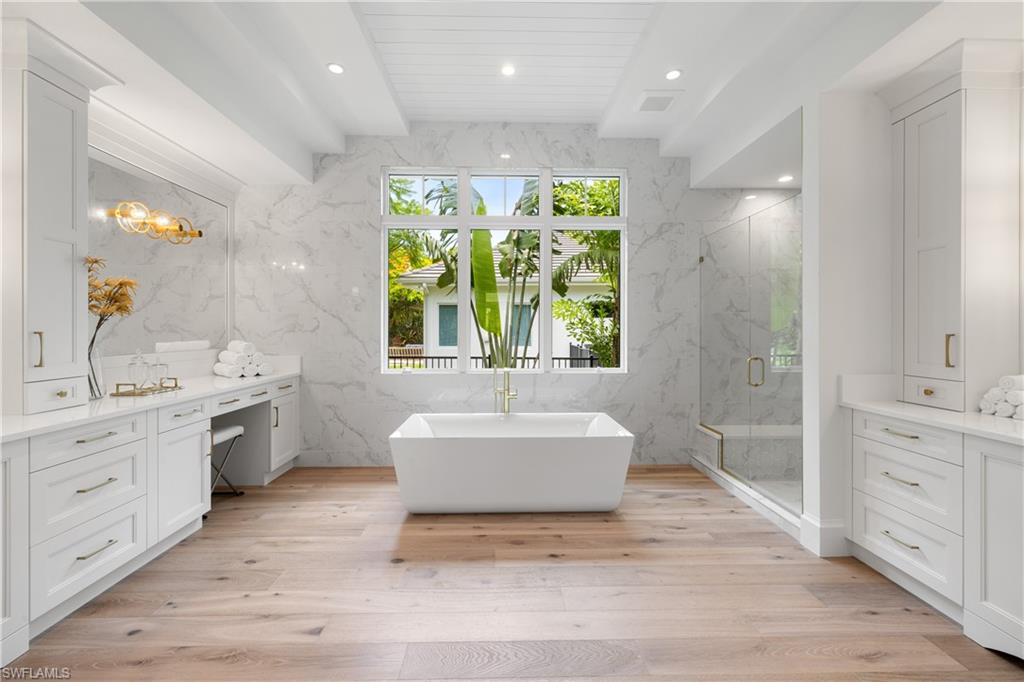
Newly constructed, never lived in and move-in ready, ideally situated on an oversized premium corner lot, this luxurious new-construction residence embodies the spirit of Naples living. Designed by MHK in collaboration with Waterside Builders and Diana Horsley Interiors, the spectacular light-filled six-bedroom + den home flows gracefully from one engaging space to another. Finished to the highest standard, the open floor plan with voluminous ceilings features multiple fireplaces, European oak floors, Ruben Sorhegui tile, quartz counters, elevator, and generator. Chef’s kitchen offers Subzero, Wolf and Miele appliances, large center island and generous butler’s pantry with additional storage and appliances. A full wall of pocketing glass sliding doors leads to spacious outdoor covered living areas, including an outdoor lounge, dining area, summer kitchen, half bath, and heated pool and spa with western exposure. First-floor primary retreat includes substantial dual walk-in closets and a spa-like ensuite bath with separate water closets. Bonus room, wet bar, balcony, laundry and five additional en-suite bedrooms, including a cabana/VIP suite with private entry, provide comfortable accommodations for guests on the second level. In close proximity to 5th Avenue S, Third Street S and sugar sand beaches, this home represents a rare opportunity to enjoy the best Naples has to offer.
/u.realgeeks.media/swflregroup/Logo-min.png)
Additional Information
- Amenities
- None
- Interior Features
- Built-In Cabinets, Closet Cabinets, Coffered Ceiling(s), Fireplace, Laundry Tub, Pantry, Tray Ceiling(s), Volume Ceiling, Walk-In Closet(s), Wet Bar, Zero/Corner Door Sliders
- Exterior Features
- Balcony, Screened Lanai/Porch, Built In Grill, Outdoor Kitchen
- Taxes
- $11,407
- Property Description
- Two Story, Single Family
- Flooring
- Tile, Wood
- Appliances
- Dishwasher, Disposal, Dryer, Grill - Gas, Ice Maker - Stand Alone, Microwave, Range, Refrigerator/Freezer, Tankless Water Heater, Wall Oven, Washer, Wine Cooler
- Heating
- Central Electric
- Air Conditioning
- Central Electric
- Stories
- 2
- Levels
- 2
- Roof
- Built-Up, Metal
- Foundation
- Concrete Block
- Pool
- Yes
- Parking Features
- Circular Driveway, Attached
- Garage Spaces
- 3
- View
- Landscaped Area
Courtesy of William Raveis Real Estate.
Selling Office: William Raveis Real Estate.Mortgage Calculator
 The data relating to real estate for sale on this web site comes in part from the Broker Reciprocity Program (BR Program) of M.L.S. of Naples, Inc. Properties listed with brokerage firms other than this company are marked with the BR Program Icon or the BR House Icon and detailed information about them includes the name of the listing brokers. The properties displayed may not be all the properties available through the BR Program. The information provided is for consumers’ personal, non-commercial use and may not be used for any other purpose.