7004 Verde WAY, Naples, FL 34108
- $5,650,000
- 5
- BD
- 5.5
- BA
- 5,388
- SqFt






- Sold Price
- $5,650,000
- List Price
- $5,950,000
- Status
- CLOSED
- Days on Market
- 74
- Closing Date
- Oct 06, 2025
- MLS#
- 225063989
- Subtype
- Residential
- Style
- Two Story, Single Family
- Year Built
- 1997
- Bedrooms
- 5
- Bathrooms
- 5.5
- Full Baths
- 5
- Half Baths
- 1
- Living Area
- 5,388
- Lot Size
- 13,939
- Acres
- 0.32
- Subdivision
- Isle Verde
- Neighborhood
- Pelican Bay
- MLS Area Major
- NA04 - Pelican Bay Area
Property Description
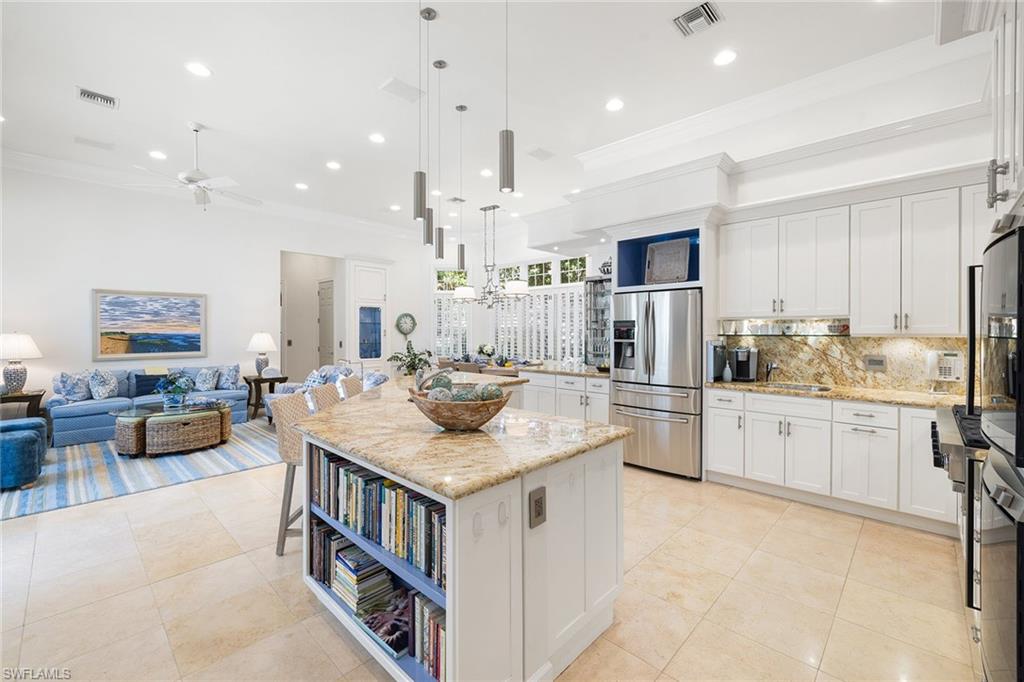
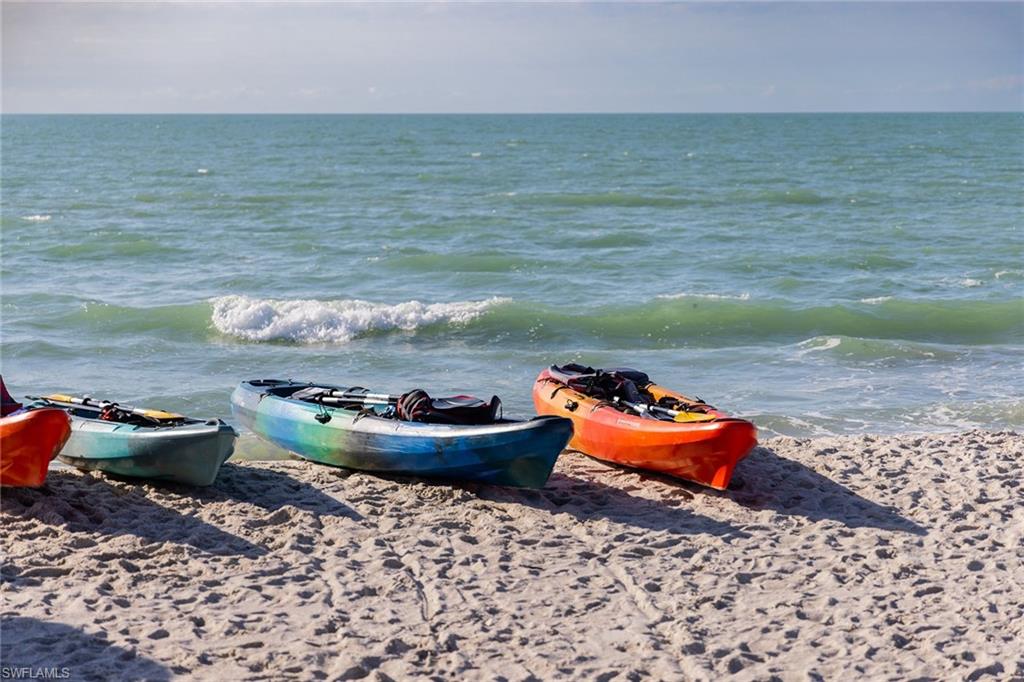
The best value in Pelican Bay! This is a one-of-a-kind home inside one of Naples prestigious beach communities. With a Palm Beach-inspired re-design by none other than the infamous Wilfredo Emanuel Designs, this home stands out above the rest. In the gated enclave of Isle Verde, this five-bedroom plus den estate with a private two-story guest casita is one of very few homes with sweeping golf course and lake views, ultimate privacy and an expansive layout of almost 5,400 square feet, ideal for entertaining or multigenerational living. Meticulously maintained with a newer tile roof, impact windows and sliders, resurfaced pool (2023) and a fully remodeled primary suite and kitchen (2016-2017). Additional upgrades include updated air conditioners, lighting, built-ins, balconies and more. Pelican Bay residents enjoy exclusive access to a private beach club, Gulf-front dining at Marker 36, a 20-court pickleball facility, tennis, fitness center and more, all just a golf cart ride to Waterside Shops, beaches, downtown Naples and Artis Performing Arts Center. Priced at incredible value, you won't find anything else like it in Pelican Bay.
/u.realgeeks.media/swflregroup/Logo-min.png)
Additional Information
- Amenities
- Barbecue, Beach Access, Beach Club Available, Bike And Jog Path, Clubhouse, Park, Pool, Community Room, Spa/Hot Tub, Fitness Center, Full Service Spa, Golf Course, Internet Access, Private Beach Pavilion, Private Membership, Putting Green, Racquetball, Restaurant, Sauna, Shopping, Sidewalk, Streetlight, Tennis Court(s)
- Interior Features
- Bar, Built-In Cabinets, Cathedral Ceiling(s), Closet Cabinets, Coffered Ceiling(s), Custom Mirrors, Fireplace, French Doors, Laundry Tub, Pantry, Pull Down Stairs, Smoke Detectors, Wired for Sound, Tray Ceiling(s), Vaulted Ceiling(s), Volume Ceiling, Walk-In Closet(s), Window Coverings
- Exterior Features
- Open Porch/Lanai, Courtyard, Outdoor Shower
- Taxes
- $27,525
- HOA Fee
- $4,100
- Property Description
- Two Story, Single Family
- Flooring
- Carpet, Marble, Wood
- Appliances
- Electric Cooktop, Dishwasher, Disposal, Double Oven, Dryer, Freezer, Microwave, Range, Refrigerator/Freezer, Refrigerator/Icemaker, Self Cleaning Oven, Washer
- Heating
- Central Electric
- Air Conditioning
- Ceiling Fan(s), Central Electric, Exhaust Fan
- Stories
- 2
- Levels
- 2
- Roof
- Tile
- Foundation
- Concrete Block
- Pool
- Yes
- Parking Features
- Circular Driveway, Deeded, Driveway Paved, Attached
- Garage Spaces
- 2
- View
- Golf Course, Lake, Privacy Wall, Tennis Courts
Courtesy of Premier Sotheby's Int'l Realty.
Selling Office: Premier Sotheby's Int'l Realty.Mortgage Calculator
 The data relating to real estate for sale on this web site comes in part from the Broker Reciprocity Program (BR Program) of M.L.S. of Naples, Inc. Properties listed with brokerage firms other than this company are marked with the BR Program Icon or the BR House Icon and detailed information about them includes the name of the listing brokers. The properties displayed may not be all the properties available through the BR Program. The information provided is for consumers’ personal, non-commercial use and may not be used for any other purpose.