821 Magnolia CT, Marco Island, FL 34145
- $3,750,000
- 3
- BD
- 3.5
- BA
- 3,113
- SqFt




- Sold Price
- $3,750,000
- List Price
- $3,849,000
- Status
- CLOSED
- Days on Market
- 284
- Closing Date
- Apr 28, 2026
- MLS#
- 225063897
- Subtype
- Residential
- Style
- Ranch, Single Family
- Year Built
- 2015
- Bedrooms
- 3
- Bathrooms
- 3.5
- Full Baths
- 3
- Half Baths
- 1
- Living Area
- 3,113
- Lot Size
- 10,890
- Acres
- 0.25
- Subdivision
- Marco Island
- Neighborhood
- Marco Island
- MLS Area Major
- MI01 - Marco Island
Property Description
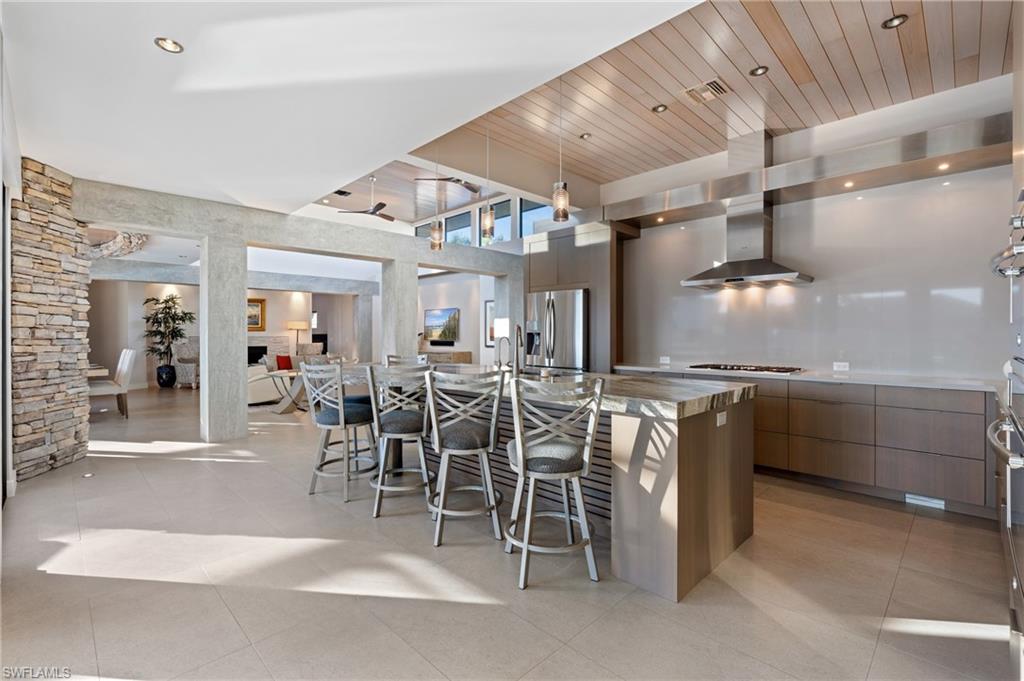
Welcome to your slice of paradise! This stunning custom-designed and meticulously built home is the epitome of luxury, offering high-end finishes throughout. With over 3,100 sq. ft. under air and more than 4,500 sq. ft. under roof, this masterpiece has it all. Being sold fully furnished with an exquisite collection of designer pieces, this 3-bedroom, 3.5-bathroom home also features a sophisticated den, a spacious 3-car garage, and a beautifully crafted dock with a 14,000 lb. lift. Boaters will love the quick access to the Marco River from the desirable north end. The southern rear exposure ensures all-day sun, perfect for enjoying the outdoor living space. Move-in ready, the home boasts an underground propane tank, a gas fireplace, a central vacuum system, fully built-out closets, a screen cage, specialty LED lighting, and countless other upgrades too extensive to list. This dream home, paired with the unmatched lifestyle of Marco Island, offers an unparalleled opportunity to embrace coastal luxury. Don't miss your chance to make it yours!
/u.realgeeks.media/swflregroup/Logo-min.png)
Additional Information
- Amenities
- None
- Interior Features
- Built-In Cabinets, Closet Cabinets, Custom Mirrors, Fireplace, Foyer, Laundry Tub, Pantry, Smoke Detectors, Volume Ceiling, Walk-In Closet(s), Wet Bar, Window Coverings
- Exterior Features
- Boat Lift, Captain's Walk, Dock Included, Screened Lanai/Porch, Courtyard, Outdoor Kitchen
- Taxes
- $25,584
- Property Description
- Ranch, Single Family
- Flooring
- Carpet, Tile
- Appliances
- Gas Cooktop, Dishwasher, Disposal, Dryer, Microwave, Refrigerator/Freezer, Wall Oven, Washer, Wine Cooler
- Heating
- Central Electric
- Air Conditioning
- Ceiling Fan(s), Central Electric
- Stories
- 1
- Levels
- 1
- Roof
- Shingle
- Foundation
- Concrete Block
- Pool
- Yes
- Parking Features
- Attached
- Garage Spaces
- 3
- View
- Canal
Courtesy of Premiere Plus Realty Company.
Selling Office: Re/Max Alliance Group.Mortgage Calculator
 The data relating to real estate for sale on this web site comes in part from the Broker Reciprocity Program (BR Program) of M.L.S. of Naples, Inc. Properties listed with brokerage firms other than this company are marked with the BR Program Icon or the BR House Icon and detailed information about them includes the name of the listing brokers. The properties displayed may not be all the properties available through the BR Program. The information provided is for consumers’ personal, non-commercial use and may not be used for any other purpose.