4130 Aspen Chase DR, Naples, FL 34119
- $1,425,000
- 6
- BD
- 5
- BA
- 4,113
- SqFt




- Sold Price
- $1,425,000
- List Price
- $1,495,000
- Status
- CLOSED
- Days on Market
- 45
- Closing Date
- Oct 03, 2025
- MLS#
- 225063843
- Subtype
- Residential
- Style
- Two Story, Single Family
- Year Built
- 2018
- Bedrooms
- 6
- Bathrooms
- 5
- Full Baths
- 5
- Living Area
- 4,113
- Lot Size
- 8,276
- Acres
- 0.19
- Subdivision
- Stonecreek
- Neighborhood
- Stonecreek
- MLS Area Major
- NA21 - N/O Immokalee Rd E/O 75
Property Description
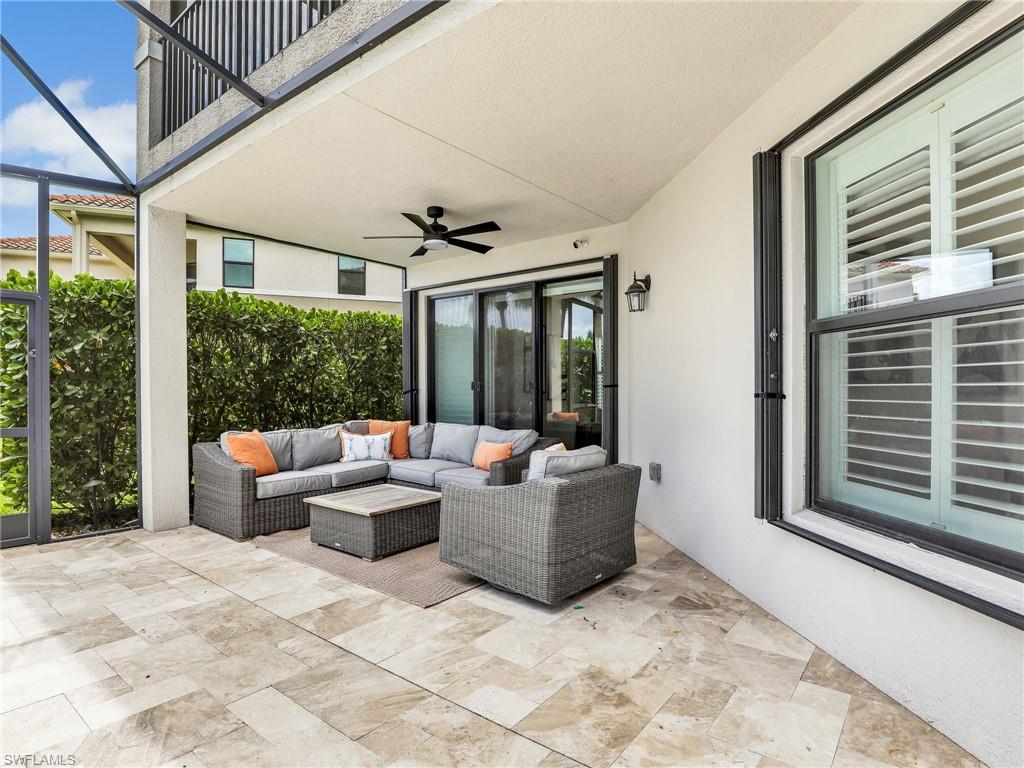
Welcome to this absolutely stunning and meticulously upgraded Shiraz model, located in the prestigious and highly sought-after gated community of Stonecreek in Naples, Florida. Offering an exceptional blend of elegance, comfort, and functionality, this two-story estate home showcases over $320,000 in post-construction upgrades, creating a truly move-in-ready masterpiece. Spanning 6 bedrooms, 5 bathrooms, and multiple versatile living spaces, this residence is ideal for multi-generational living, entertaining, or simply enjoying an elevated lifestyle. The luxurious primary suite is a serene retreat, complete with a private covered veranda, his-and-her bathrooms, and dual custom walk-in closets that are as beautiful as they are functional. An upstairs loft adds even more flexible space, perfect for a media room, play area, or home office. Step outside to your own private resort-style oasis, where a custom designed saltwater pool awaits, featuring a sun shelf, infinity edge spa, and water features all framed by a spacious screened lanai and covered patio. Lush upgraded landscaping, mature hedges, and strategically placed LED lighting create the ultimate ambiance and privacy for evening relaxation or weekend entertaining. Inside, the home is thoughtfully designed with wide plank European oak wood flooring, custom plantation shutters, designer drapes and valances, premium lighting fixtures, crown molding throughout, and built-in closet systems in every room. A whole-house natural gas generator ensures you're always ready for the unexpected, and accordion hurricane shutters provide additional peace of mind for all windows not already fitted with impact resistant glass. The 3 car garage is finished with epoxy floors, StoreWall storage systems, built-in cabinets, and even a Tesla wall charger, making it as polished and functional as the rest of the home. The garage also features its own split air conditioning system, keeping the space cool and comfortable year-round, perfect for a home gym, workshop, or simply escaping the Florida heat. Nestled on a quiet interior street, this home offers convenient access to Stonecreek’s resort style amenities, top rated schools, and the best of Naples living. From family life to elegant entertaining, this home offers it all.
/u.realgeeks.media/swflregroup/Logo-min.png)
Additional Information
- Amenities
- Basketball Court, Bike And Jog Path, Billiard Room, Cabana, Clubhouse, Park, Pool, Community Room, Spa/Hot Tub, Fitness Center, Internet Access, Pickleball, Play Area, Sidewalk, Streetlight, Tennis Court(s), Underground Utility, Volleyball
- Interior Features
- Built-In Cabinets, Closet Cabinets, Foyer, Laundry Tub, Pantry, Smoke Detectors, Tray Ceiling(s), Volume Ceiling, Walk-In Closet(s), Window Coverings
- Exterior Features
- Balcony, Screened Lanai/Porch
- Taxes
- $12,069
- Property Description
- Two Story, Single Family
- Flooring
- Tile, Wood
- Appliances
- Gas Cooktop, Dishwasher, Disposal, Double Oven, Dryer, Microwave, Range, Refrigerator/Freezer, Refrigerator/Icemaker, Self Cleaning Oven, Wall Oven, Washer
- Heating
- Central Electric
- Air Conditioning
- Ceiling Fan(s), Central Electric
- Stories
- 2
- Levels
- 2
- Roof
- Tile
- Foundation
- Concrete Block
- Pool
- Yes
- Parking Features
- Driveway Paved, Electric Vehicle Charging Station(s), Attached
- Garage Spaces
- 3
- Elementary School
- Laurel Oak Elementary School
- Middle School
- Oakridge Middle School
- High School
- Aubrey Rogers High
- View
- Lake
Courtesy of DomainRealty.com LLC. (239) 287-5873
Selling Office: Royal Shell Real Estate, Inc..Mortgage Calculator
 The data relating to real estate for sale on this web site comes in part from the Broker Reciprocity Program (BR Program) of M.L.S. of Naples, Inc. Properties listed with brokerage firms other than this company are marked with the BR Program Icon or the BR House Icon and detailed information about them includes the name of the listing brokers. The properties displayed may not be all the properties available through the BR Program. The information provided is for consumers’ personal, non-commercial use and may not be used for any other purpose.