1264 Whiteheart AVE, Marco Island, FL 34145
- $1,575,000
- 4
- BD
- 3
- BA
- 2,716
- SqFt








- Sold Price
- $1,575,000
- List Price
- $1,750,000
- Status
- CLOSED
- Days on Market
- 237
- Closing Date
- Mar 05, 2026
- MLS#
- 225062826
- Subtype
- Residential
- Style
- Traditional, Single Family
- Year Built
- 2001
- Bedrooms
- 4
- Bathrooms
- 3
- Full Baths
- 3
- Living Area
- 2,716
- Lot Size
- 15,246
- Acres
- 0.35
- Subdivision
- Marco Island
- Neighborhood
- Marco Island
- MLS Area Major
- MI01 - Marco Island
Property Description
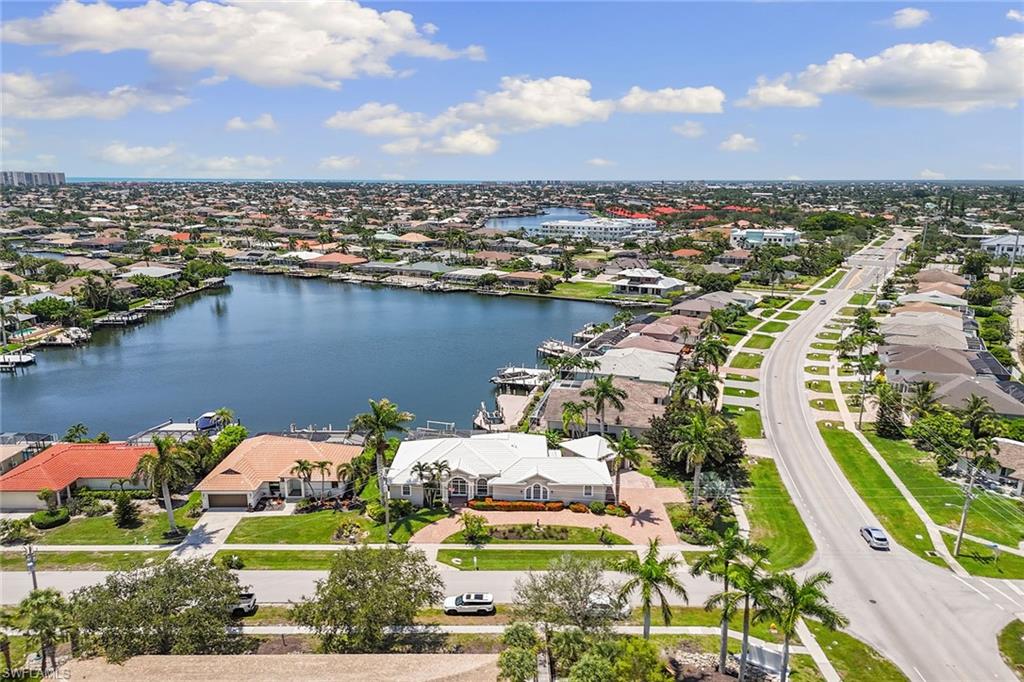
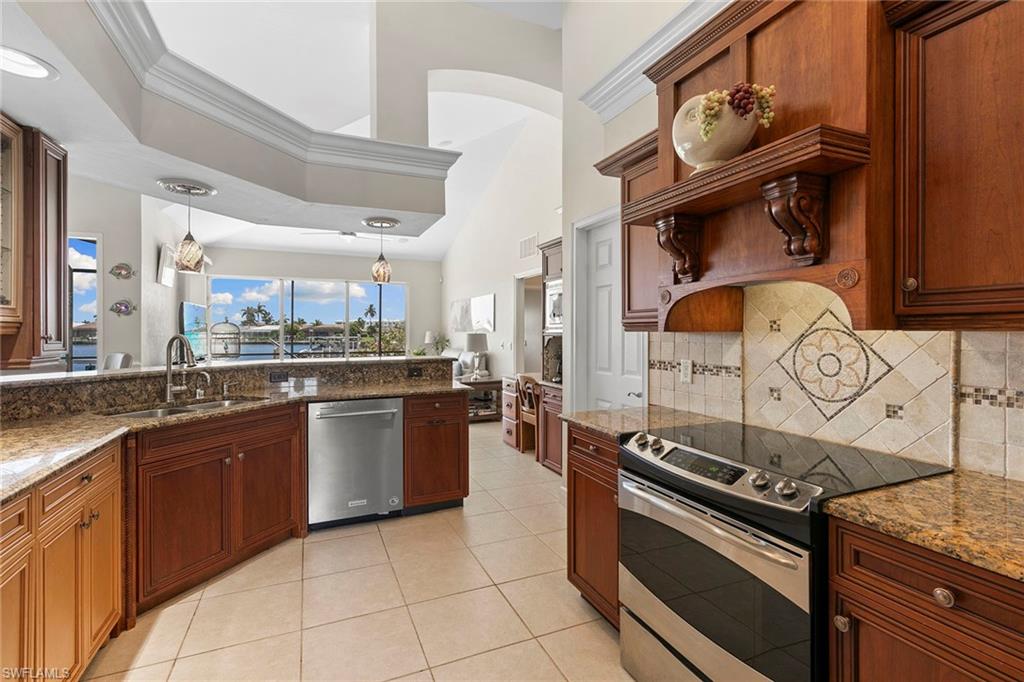
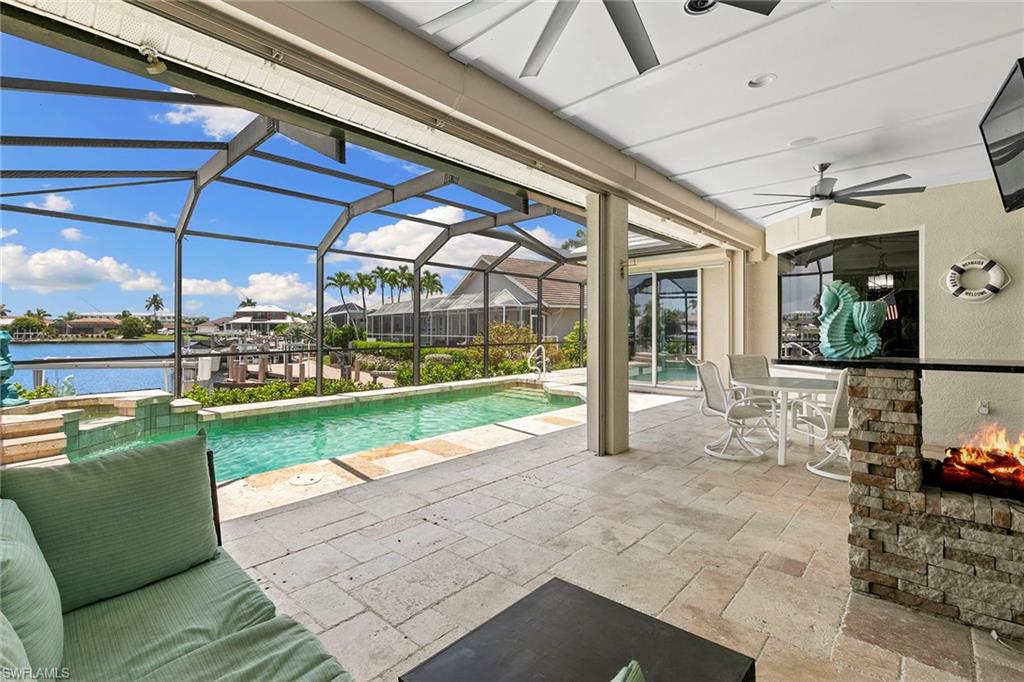
Welcome to an exceptional waterfront residence offering sweeping bay views and a seamless blend of comfort and refined living. This expansive four-bedroom, three-bath home, enhanced by a versatile den, expansive media room and with 2,716 square feet under air, sits on a generous oversized corner lot. A stately papered circular drive leads you to ample parking, including a two-car attached garage and an additional two-car detached one, offering abundant space for vehicles and storage. Upon entry through the custom-etched dolphin door, you are welcomed into a formal living area enhanced by a decorative built-in electric fireplace setting the tone for the charm that unfolds within, ideal for cozy evenings or intimate gatherings. The separate dining room is ideal for formal events, while a dedicated den/office provides built-in shelving and cabinetry for a functional workspace. The kitchen boasts gleaming granite countertops, built-in desk, an abundance of custom cabinetry, stainless steel appliances, breakfast bar, and a sunlit morning room with panoramic bay views. The adjacent wet bar, complete with a wine cooler, makes an effortless entertainment, while the family room provides a warm and welcoming space for friends and loved ones to gather. The thoughtful split-bedroom floor plan ensures privacy and convenience. The primary suite is a tranquil retreat with a luxurious en-suite bath, while a second bedroom also enjoys its own en suite. Two additional bedrooms are served by a pool bath, which can be closed off for added seclusion and is ideal for guests or family. A large, versatile media room provides endless possibilities for relaxation and recreation. Throughout the home, vinyl and tile floors complement vaulted and tray ceilings, creating an atmosphere of understated elegance. Enjoy the best outside living from the screened lanai, where you can watch dolphins play or bask in the sunshine beside the sparkling pool with a built-in barbecue and fire pit, making this ideal for alfresco dining and year-round entertainment. Waterfront amenities include a private dock and boat lift, inviting you to fully embrace the boating lifestyle. Additional highlights include electric and manual shutters for peace of mind, a new roof installed in 2020, and manicured landscaping that enhances the property's curb appeal. This residence presents a unique opportunity to enjoy extraordinary bay views and upscale waterfront living.
/u.realgeeks.media/swflregroup/Logo-min.png)
Additional Information
- Amenities
- None
- Interior Features
- Built-In Cabinets, Closet Cabinets, Foyer, French Doors, Laundry Tub, Smoke Detectors, Tray Ceiling(s), Vaulted Ceiling(s), Volume Ceiling, Walk-In Closet(s), Wet Bar, Window Coverings
- Exterior Features
- Boat Lift, Dock Deeded, Elec Avail at dock, Screened Lanai/Porch, Built In Grill, Built-In Gas Fire Pit, Outdoor Shower
- Taxes
- $7,061
- Property Description
- Traditional, Single Family
- Flooring
- Tile, Vinyl
- Appliances
- Dishwasher, Disposal, Dryer, Grill - Gas, Microwave, Range, Refrigerator/Icemaker, Self Cleaning Oven, Washer, Wine Cooler
- Heating
- Central Electric
- Air Conditioning
- Ceiling Fan(s), Central Electric
- Stories
- 1
- Levels
- 1
- Roof
- Tile
- Foundation
- Concrete Block
- Pool
- Yes
- Parking Features
- Circular Driveway, Attached
- Garage Spaces
- 4
- View
- Bay, Water
Courtesy of Premier Sotheby's Int'l Realty.
Selling Office: Downing Frye Realty Inc..Mortgage Calculator
 The data relating to real estate for sale on this web site comes in part from the Broker Reciprocity Program (BR Program) of M.L.S. of Naples, Inc. Properties listed with brokerage firms other than this company are marked with the BR Program Icon or the BR House Icon and detailed information about them includes the name of the listing brokers. The properties displayed may not be all the properties available through the BR Program. The information provided is for consumers’ personal, non-commercial use and may not be used for any other purpose.