680 Thrush CT, Marco Island, FL 34145
- $1,760,000
- 3
- BD
- 2
- BA
- 2,211
- SqFt




- Sold Price
- $1,760,000
- List Price
- $1,800,000
- Status
- CLOSED
- Days on Market
- 38
- Closing Date
- Aug 15, 2025
- MLS#
- 225061220
- Subtype
- Residential
- Style
- Ranch, Single Family
- Year Built
- 1999
- Bedrooms
- 3
- Bathrooms
- 2
- Full Baths
- 2
- Living Area
- 2,211
- Lot Size
- 10,890
- Acres
- 0.25
- Subdivision
- Marco Beach
- Neighborhood
- Marco Island
- MLS Area Major
- MI01 - Marco Island
Property Description
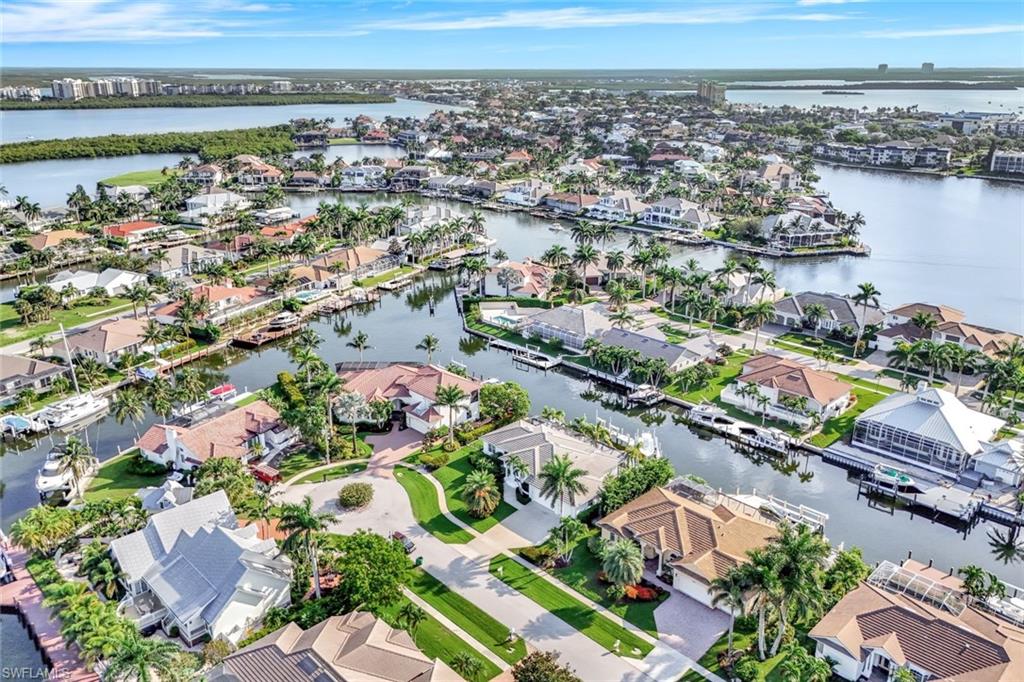
Experience the ultimate island lifestyle in this captivating Marco Island home, ideally located in the desirable Tigertail Beach area. This coastal retreat offers 100 feet of waterfront with a large dock and lift, providing direct Gulf access with no bridges—perfect for boating enthusiasts. Relax and entertain with ease thanks to a private pool, spa, and spacious lanai, all protected by electric hurricane shutters. Inside, enjoy soaring ceilings, abundant natural light, plantation shutters, and a light, neutral decor that creates an inviting atmosphere. The updated kitchen is open and roomy, seamlessly connecting to the main living areas. This split-bedroom layout includes 3 bedrooms plus a den, offering flexibility and privacy for family and guests. The primary suite features private lanai access, a walk-in shower, and a luxurious jacuzzi tub. Additional upgrades include a newer tile roof, whole-house generator, all new sewer lines under the home, and a spacious 3-car garage. Ideally located near shopping, dining, and beautiful Tigertail Beach, this home combines coastal charm, comfort, and convenience—ready for you to enjoy island living at its best.
/u.realgeeks.media/swflregroup/Logo-min.png)
Additional Information
- Amenities
- None
- Interior Features
- Cathedral Ceiling(s), Foyer, Laundry Tub, Pantry, Volume Ceiling, Walk-In Closet(s), Window Coverings
- Exterior Features
- Boat Lift, Dock Deeded, Dock Included, Screened Lanai/Porch, Outdoor Shower
- Taxes
- $7,268
- Property Description
- Ranch, Single Family
- Flooring
- Laminate, Tile
- Appliances
- Cooktop, Dishwasher, Disposal, Dryer, Microwave, Refrigerator/Icemaker, Self Cleaning Oven, Washer, Wine Cooler
- Heating
- Central Electric
- Air Conditioning
- Central Electric
- Stories
- 1
- Levels
- 1
- Roof
- Tile
- Foundation
- Concrete Block
- Pool
- Yes
- Parking Features
- Attached
- Garage Spaces
- 3
- View
- Canal
Courtesy of John R Wood Properties.
Selling Office: Premier Sotheby's Int'l Realty.Mortgage Calculator
 The data relating to real estate for sale on this web site comes in part from the Broker Reciprocity Program (BR Program) of M.L.S. of Naples, Inc. Properties listed with brokerage firms other than this company are marked with the BR Program Icon or the BR House Icon and detailed information about them includes the name of the listing brokers. The properties displayed may not be all the properties available through the BR Program. The information provided is for consumers’ personal, non-commercial use and may not be used for any other purpose.