3517 50th AVE NE, Naples, FL 34120
- $643,000
- 3
- BD
- 2
- BA
- 1,950
- SqFt




- Sold Price
- $643,000
- List Price
- $648,000
- Status
- CLOSED
- Days on Market
- 187
- Closing Date
- Dec 30, 2025
- MLS#
- 225060644
- Subtype
- Residential
- Style
- Ranch, Single Family
- Year Built
- 2022
- Bedrooms
- 3
- Bathrooms
- 2
- Full Baths
- 2
- Living Area
- 1,950
- Lot Size
- 118,919
- Acres
- 2.73
- Subdivision
- Golden Gate Estates
- Neighborhood
- Golden Gate Estates
- MLS Area Major
- NA44 - GGE 14,16-18,23-25,49,50,67-78
Property Description
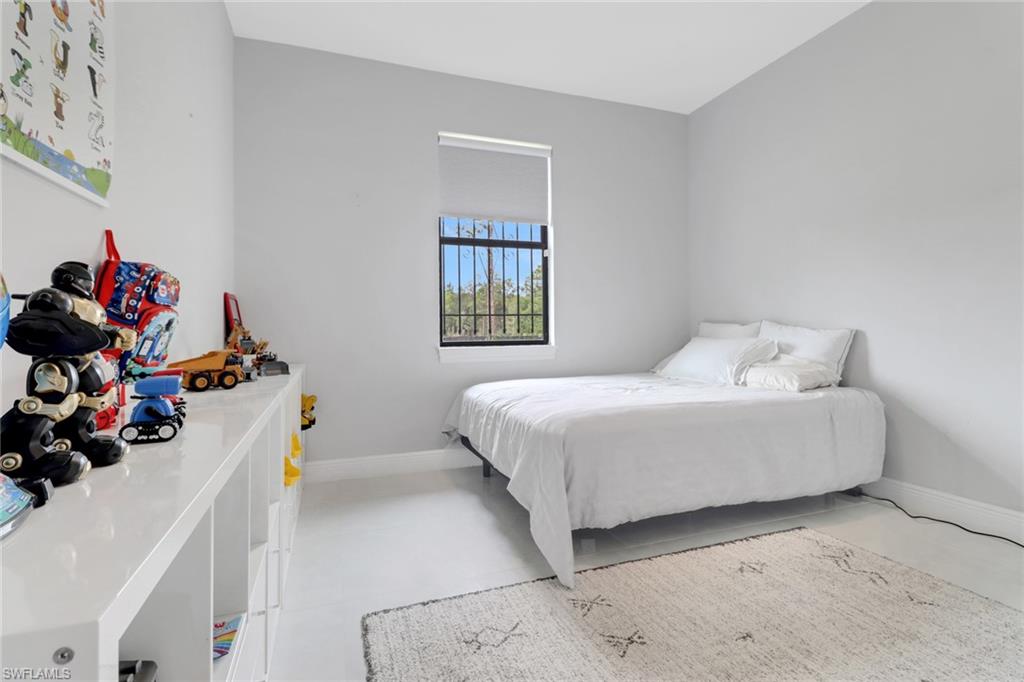
Charming Country Living with Modern Comforts – 2.73 Acres Fully Fenced Welcome to your dream home — where spacious country living meets everyday convenience! Situated on 2.73 fully fenced acres, this beautifully maintained property offers privacy, versatility, and room to grow. Step inside to discover porcelain tile flooring throughout, impact-resistant windows and doors, and an open, inviting floor plan designed for comfort and durability. Whether you’re entertaining or relaxing, this home has the ideal balance of style and functionality. Outdoors, enjoy the perks of true Florida living with a dedicated barbecue area, a custom chicken coop, and plenty of room for your farm animals to roam. The property is fully enclosed, making it perfect for families, hobby farmers, or anyone looking for a peaceful retreat. As a bonus, the sellers are including a top-of-the-line riding mower with the purchase — keeping your grounds in pristine condition has never been easier! Located in a prime area, you’re just minutes away from top-rated schools for all ages, Publix, and multiple shopping centers, combining the best of rural tranquility with urban convenience.
/u.realgeeks.media/swflregroup/Logo-min.png)
Additional Information
- Amenities
- Horses OK
- Interior Features
- Laundry Tub, Smoke Detectors, Walk-In Closet(s)
- Taxes
- $6,349
- Property Description
- Ranch, Single Family
- Flooring
- Tile
- Appliances
- Electric Cooktop, Dishwasher, Microwave, Refrigerator/Freezer, Refrigerator/Icemaker, Self Cleaning Oven
- Heating
- Central Electric
- Air Conditioning
- Ceiling Fan(s), Central Electric
- Stories
- 1
- Levels
- 1
- Roof
- Shingle
- Foundation
- Concrete Block
- Parking Features
- Driveway Paved, Attached
- Garage Spaces
- 2
- View
- Landscaped Area, Trees/Woods
Courtesy of Mato Realty, LLC.
Selling Office: .Mortgage Calculator
 The data relating to real estate for sale on this web site comes in part from the Broker Reciprocity Program (BR Program) of M.L.S. of Naples, Inc. Properties listed with brokerage firms other than this company are marked with the BR Program Icon or the BR House Icon and detailed information about them includes the name of the listing brokers. The properties displayed may not be all the properties available through the BR Program. The information provided is for consumers’ personal, non-commercial use and may not be used for any other purpose.